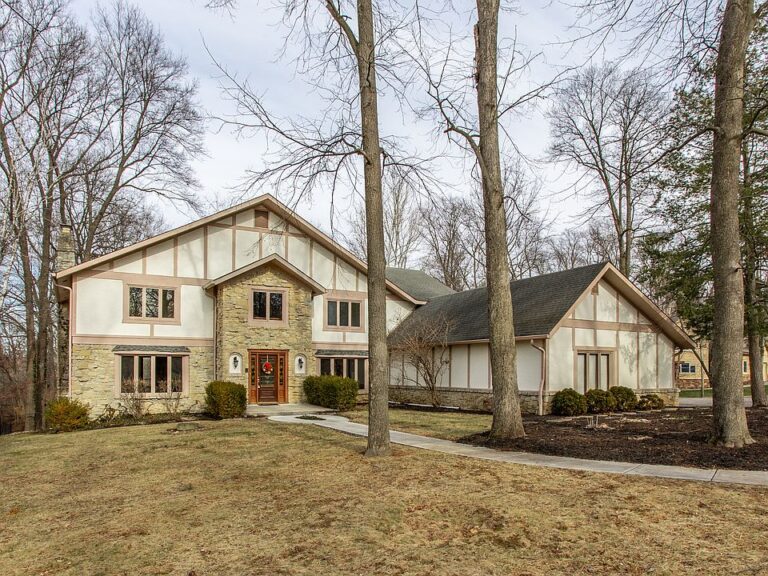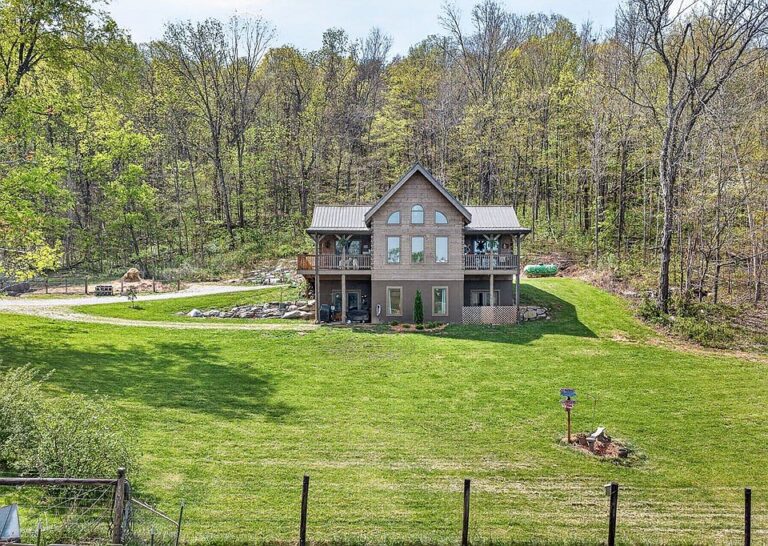
Over 5,000 square feet of luxury! Finished basement and 5 acres in Tennessee. $2,200,000.
Core Listing Details
- Price: $2,200,000
- Address: 7646 Highway 100, Bon Aqua, TN 37025
- Property Type: Single-Family Residence
This exceptional estate stands out as a premier property for sale in the desirable Tennessee market. It offers a premium opportunity for buyers seeking an expansive and high-end countryside lifestyle.
Interior Features & Layout
- Total Square Footage: 5,440 sq. ft. of finished above-grade living space (3,721 sq. ft. base livable area)
- Bedrooms: 4 spacious bedrooms
- Bathrooms: 5 full bathrooms
- Basement: Fully finished basement layout adding versatile extra living space
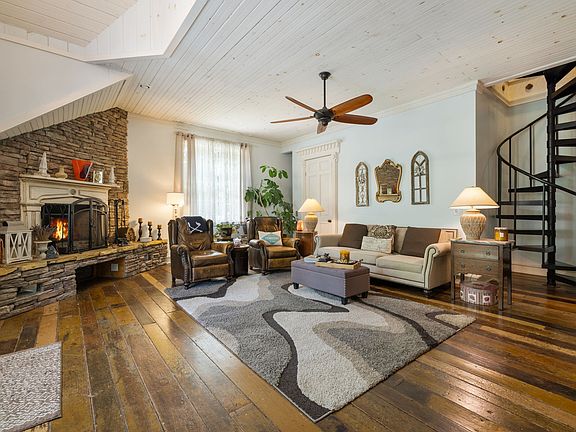
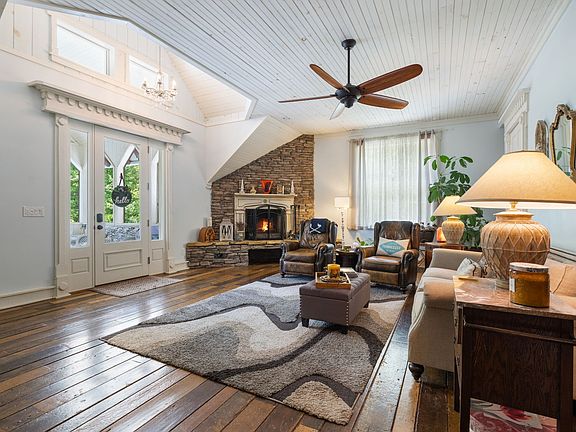
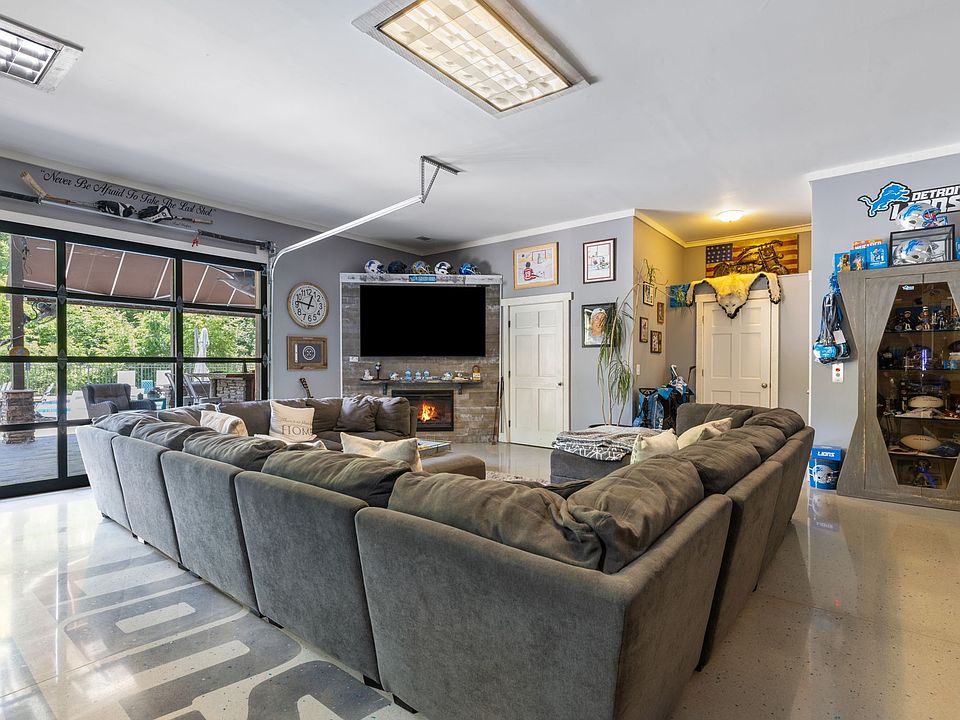
- Fireplace: Yes, featured prominently in the interior
- Climate Control: Dual-zone electric and natural gas heating, paired with a dual-zone electric cooling system
- Eco-Friendly & Tech Additions: Finished with low-VOC interior paints, a built-in intercom system, and an active air purifier
The interior features a spacious, finished basement and high-end climate control that make this a truly luxurious house for sale. Buyers searching for modern comforts and clean indoor living will love everything this layout has to offer.
Exterior & Lot Details
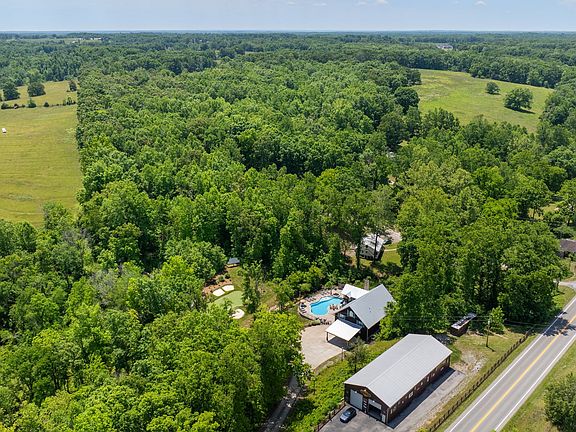
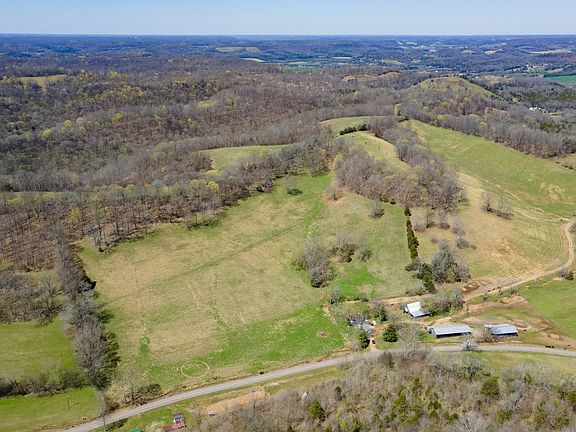
- Lot Size: 5.20 pristine acres
- Year Built: 2013 / 2014
- Security & Access: Enclosed by a secure entry gate and supported by a comprehensive home security system with smoke and carbon monoxide detectors
- Landscaping: Complete built-in irrigation system servicing the grounds
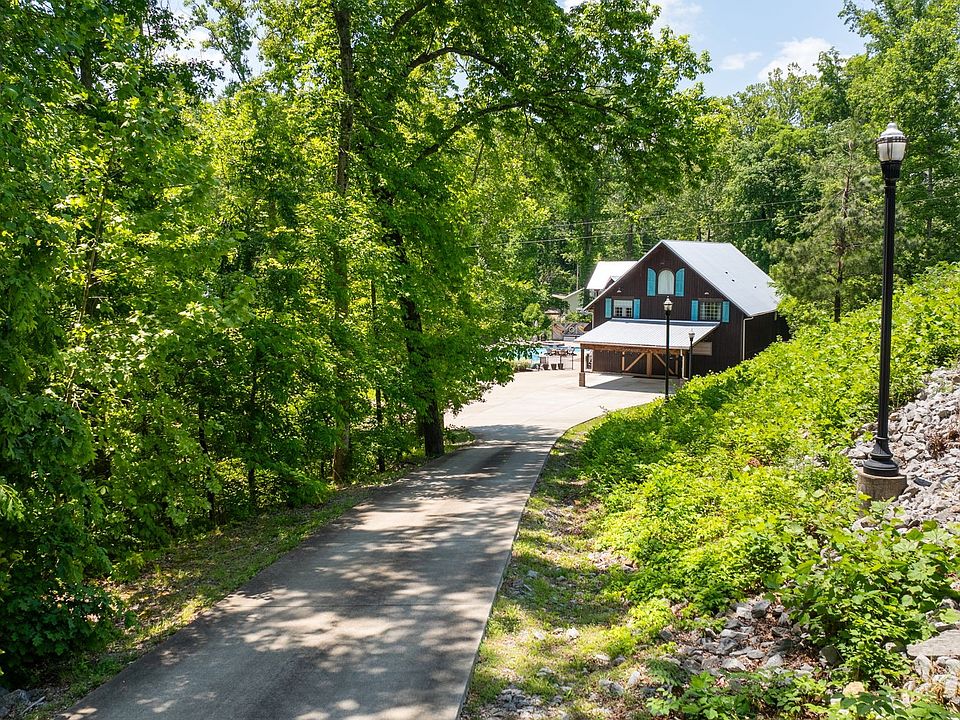
- Parking: Extended private driveway with ample vehicle space
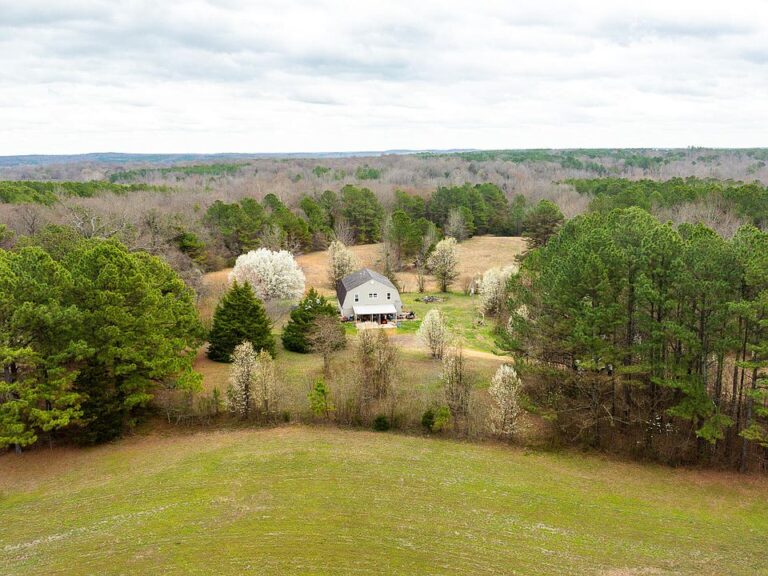
The vast 5.2-acre lot comes fully equipped with a security gate and a built-in property irrigation system. If you are shopping for a private, expansive estate, this magnificent residence for sale delivers complete comfort and safety.
From Zillow
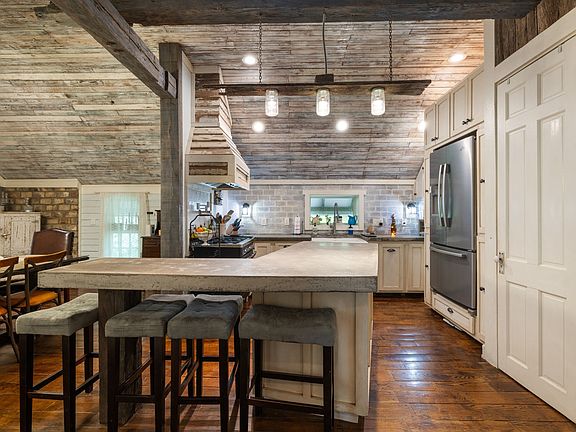
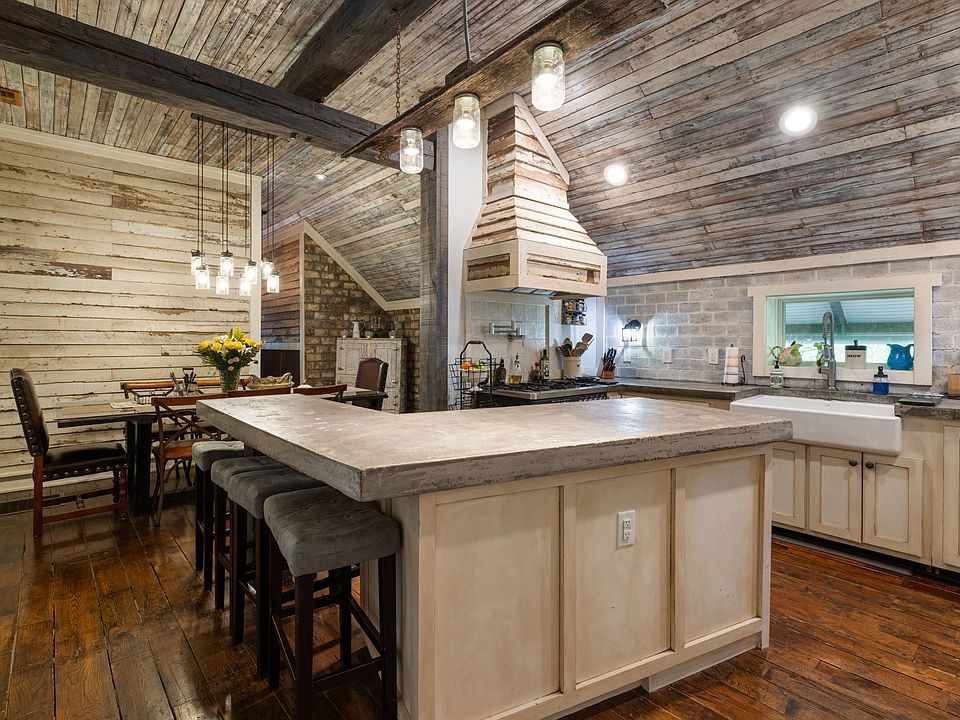
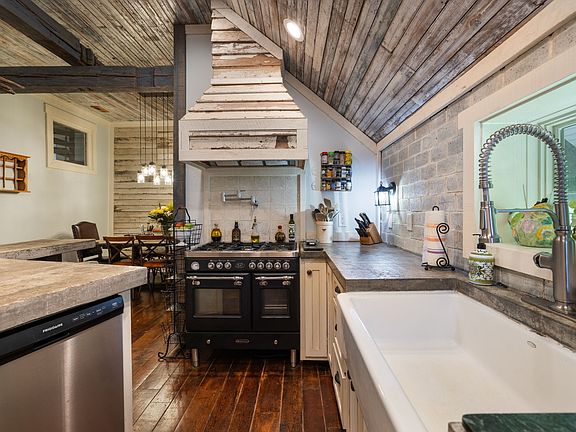
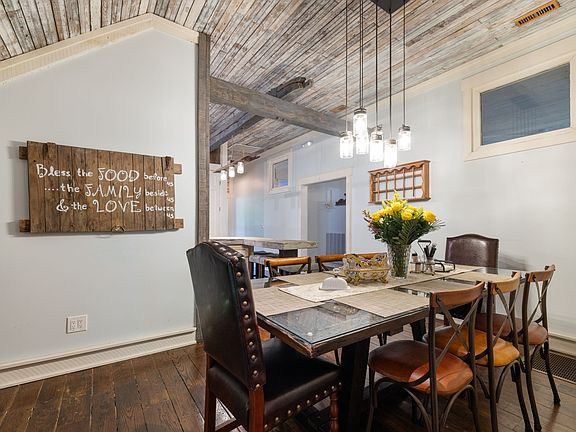
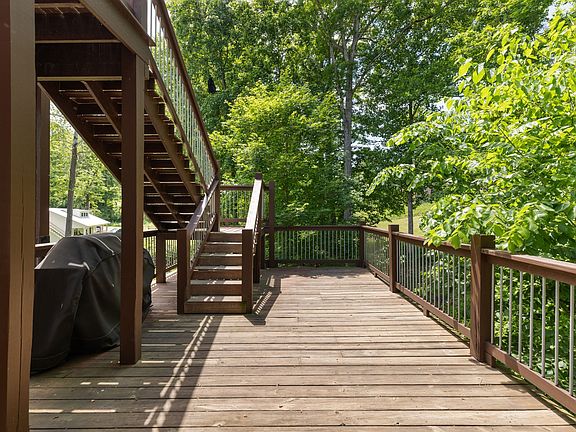
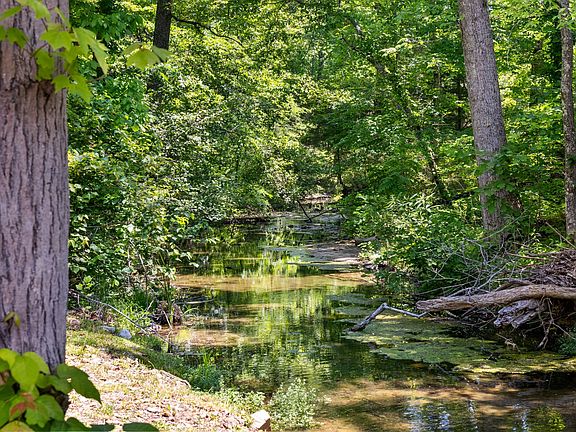
Tucked behind a private gated entrance on 5.2 breathtaking acres of rolling hills, this one-of-a-kind retreat offers the ultimate blend of luxury, recreation, and rustic charm. With a serene creek winding through the property and endless thoughtfully designed amenities, this estate is truly unlike anything else on the market. Spanning 5,458 sq ft across 3 levels, the home features 4 beds, 5 baths, and warm natural/reclaimed wood elements throughout. A large covered deck welcomes you into the main living level featuring vaulted ceilings, a stone wood-burning fireplace, and an open-concept kitchen w/ concrete countertops, double ovens, a 5-burner gas stove, and spacious dining area.
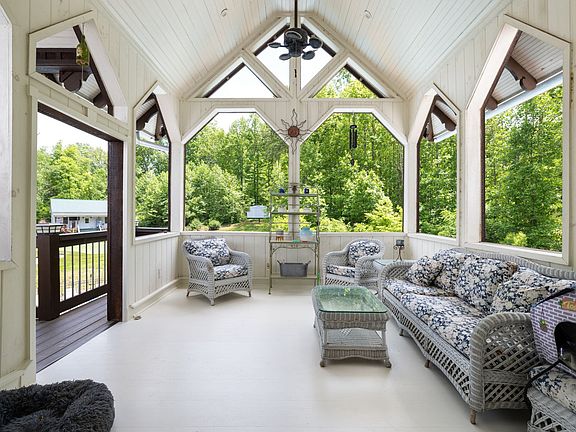
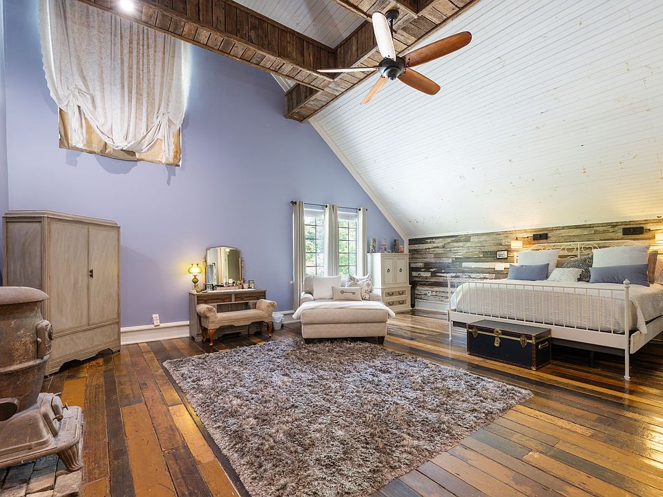
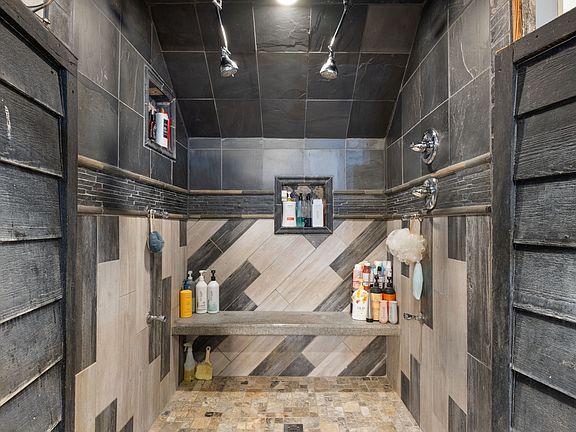
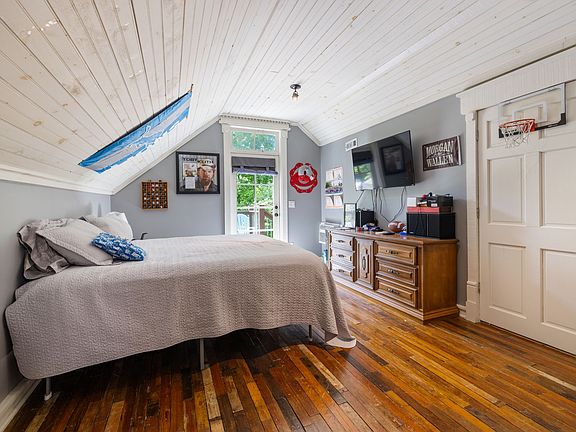
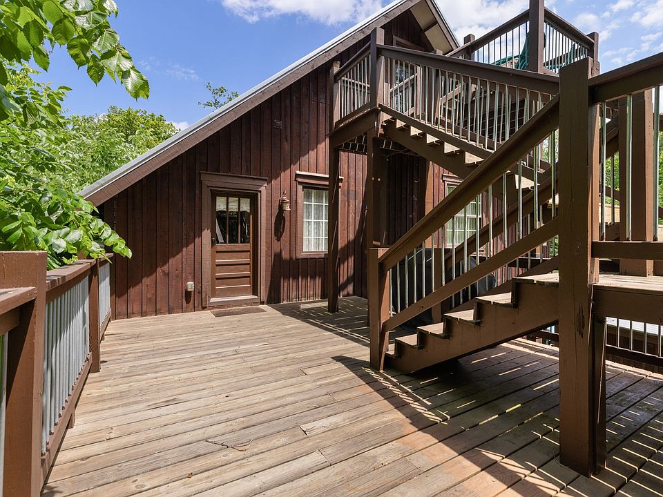
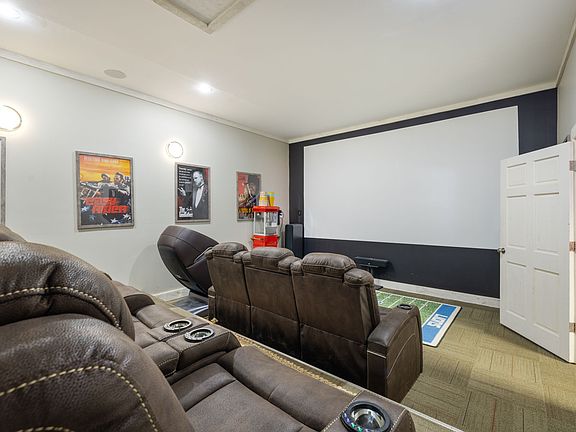
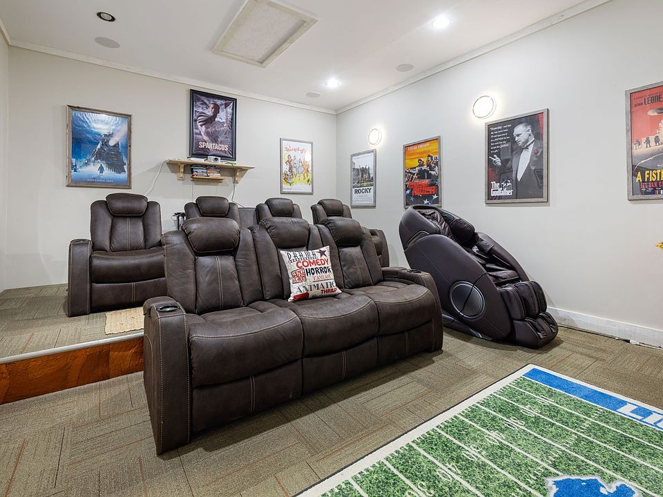
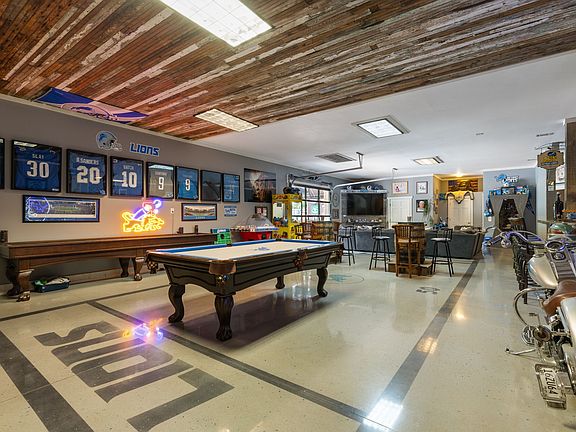
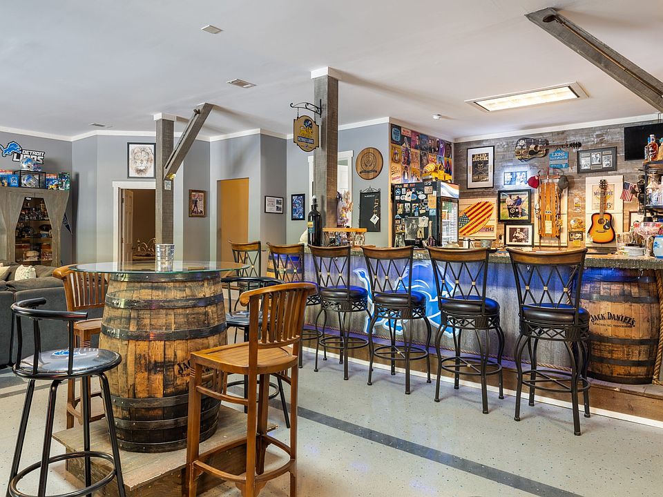
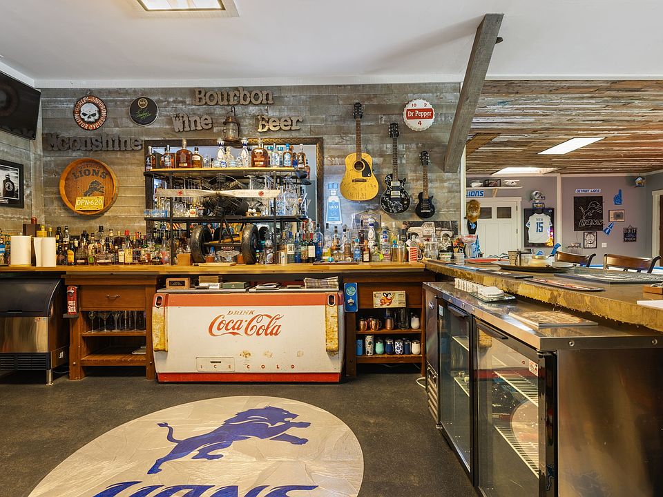
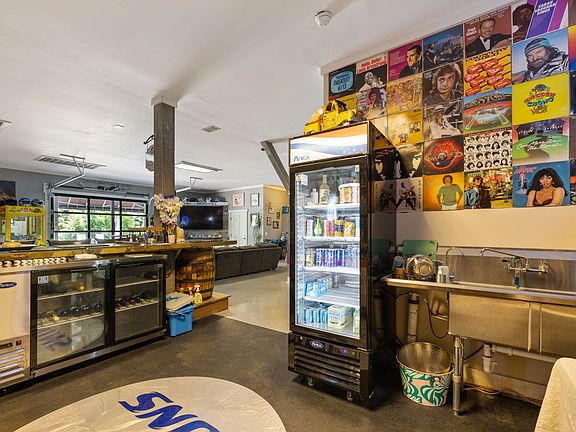
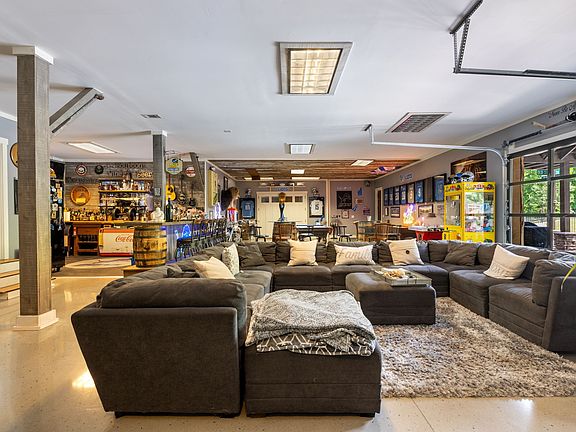
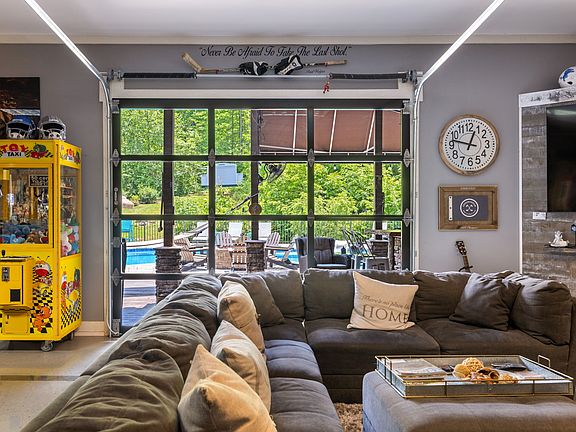
The vaulted primary suite offers double vanities, a floor-to-ceiling tile shower, and an original clawfoot tub. An additional bedroom, full bath, laundry room, and 3rd bathroom complete the main level. Upstairs features another bedroom, full bath, office space, and private deck overlooking the property. The lower level is designed for entertaining with a spacious rec room, theater room, additional bedroom and full bath, bar area, and a glass garage door blending indoor and outdoor living.
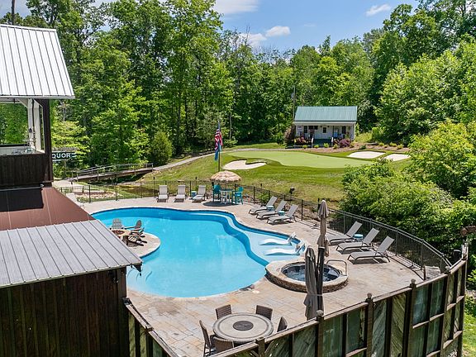
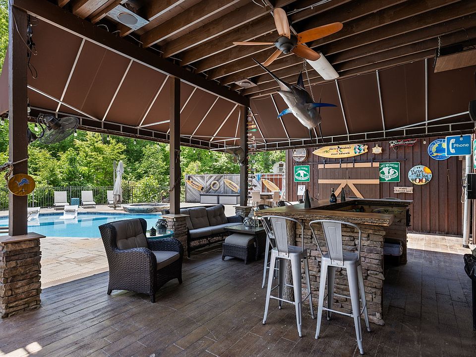
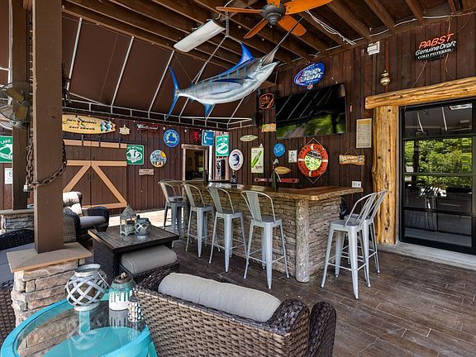
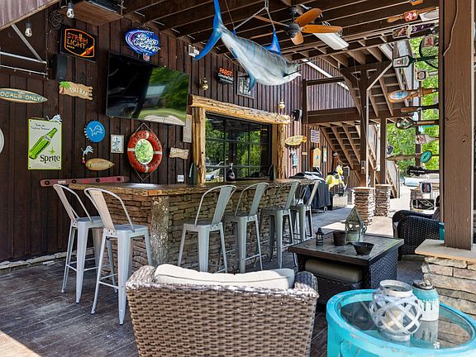
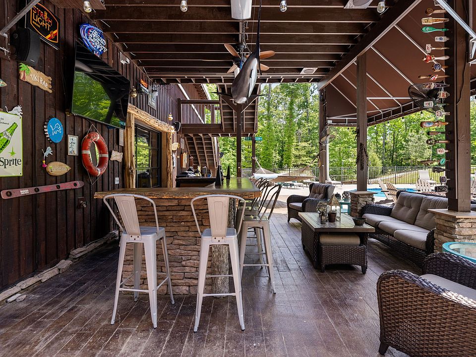
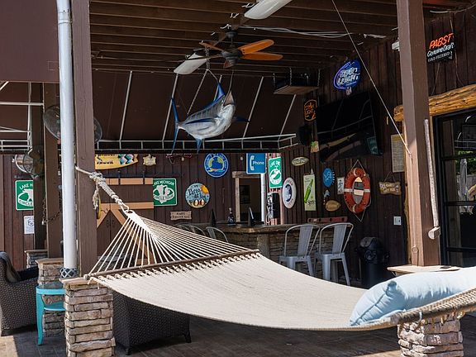
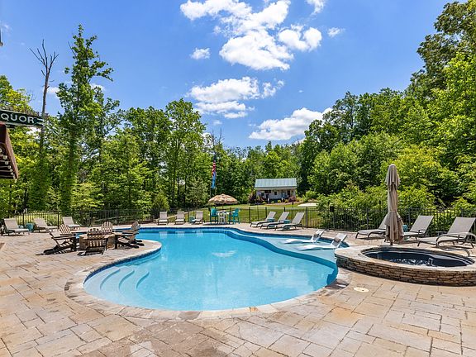
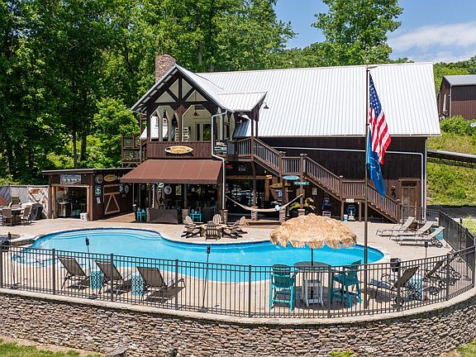
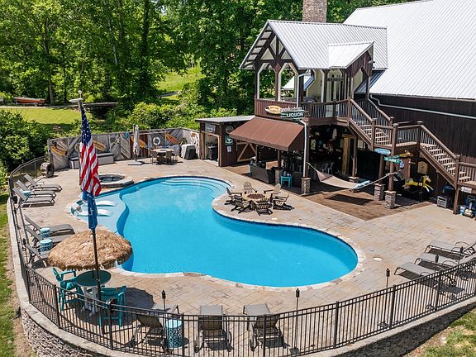
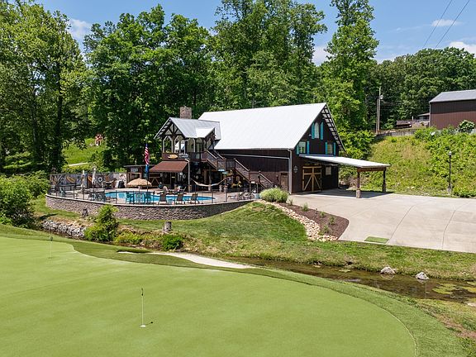
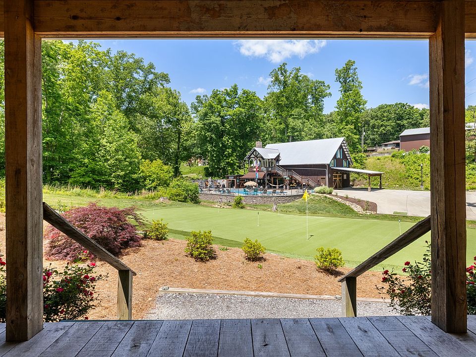
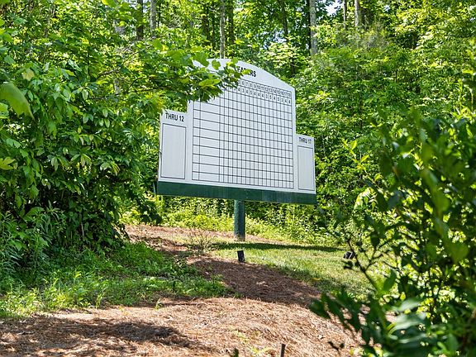
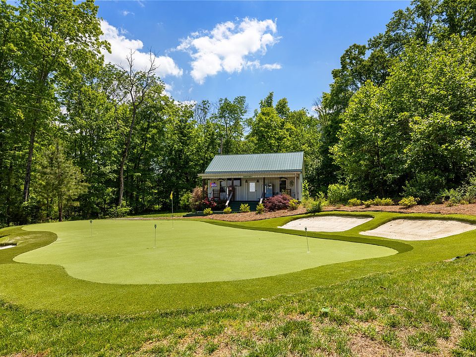
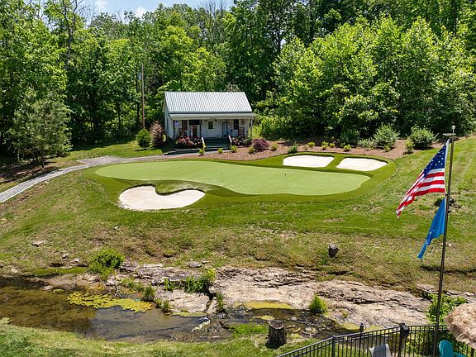
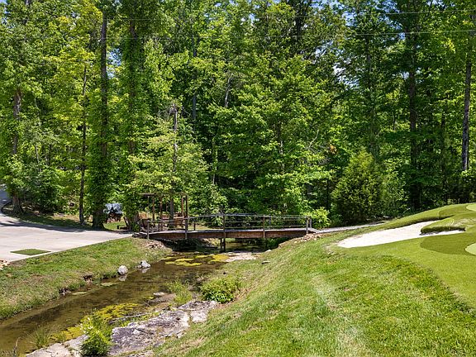
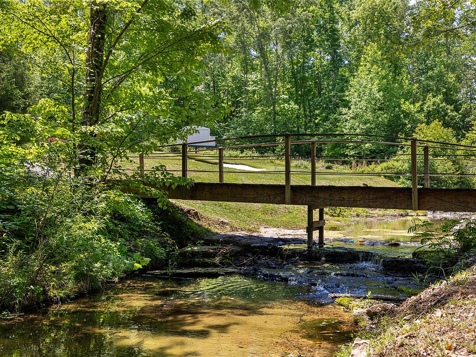
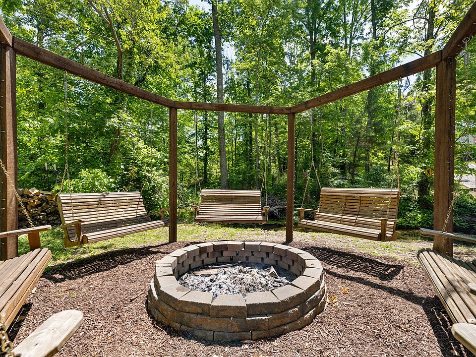
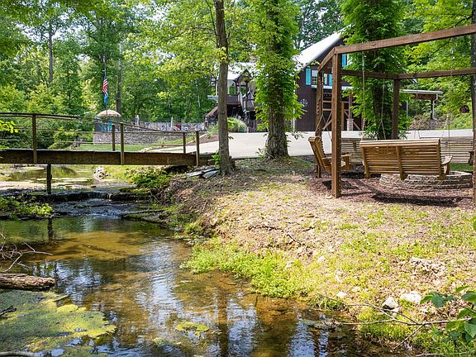
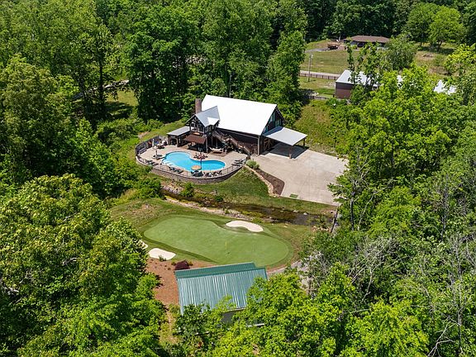
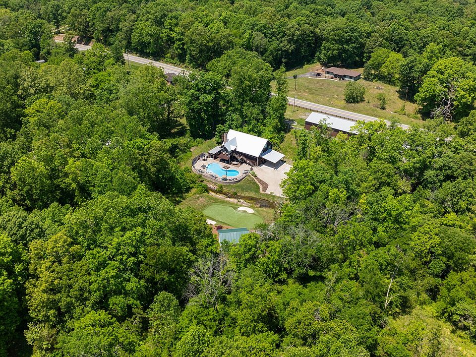
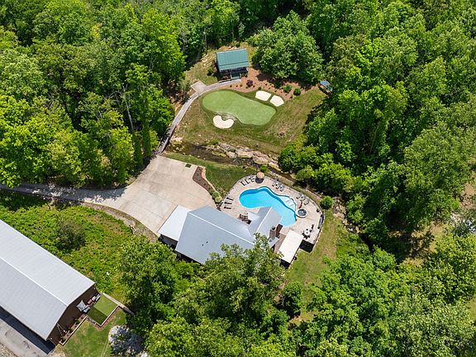
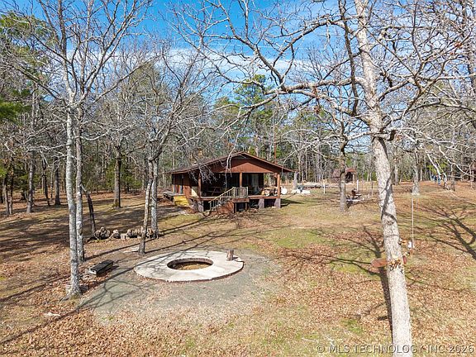
Outside, the property transforms into a private resort. The showstopping fenced-in pool and hot tub area is surrounded by multiple outdoor entertaining spaces including a covered patio with bar seating, outdoor kitchen, and a fire pit lounge by the pool. Beyond the pool, a charming bridge crosses the creek leading to an additional fire pit area nestled among the trees. For golf enthusiasts, the property includes a turf putting green complete with bunkers and a custom leaderboard.
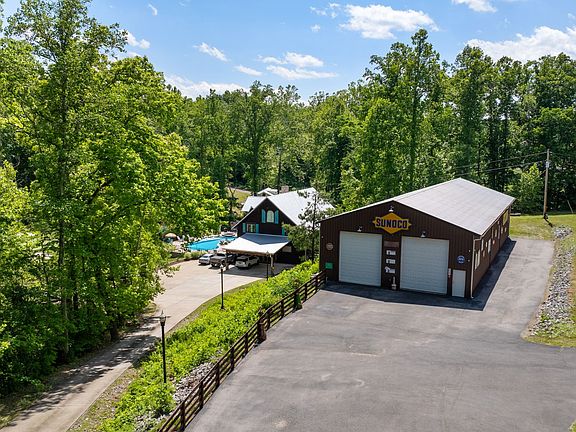
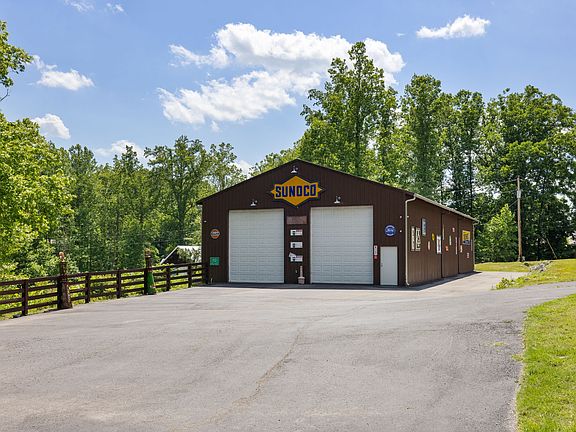
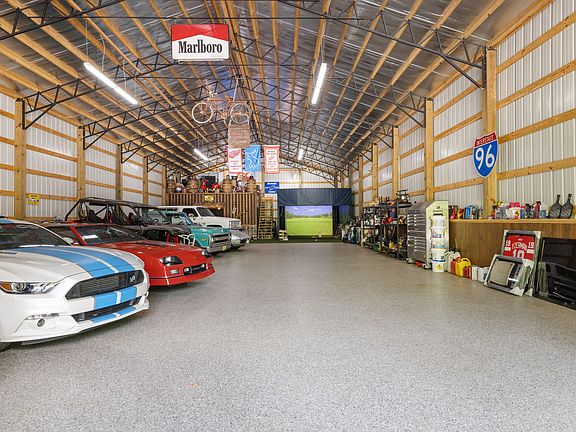
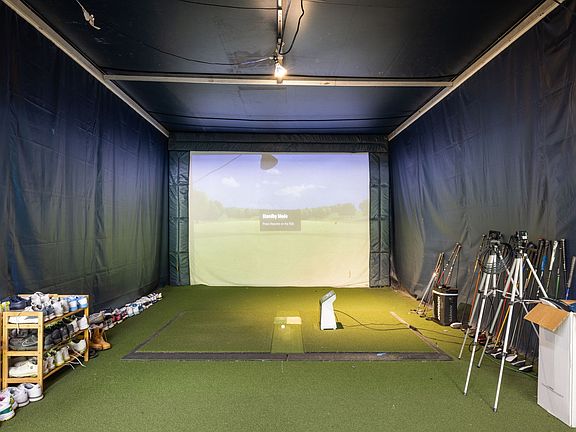
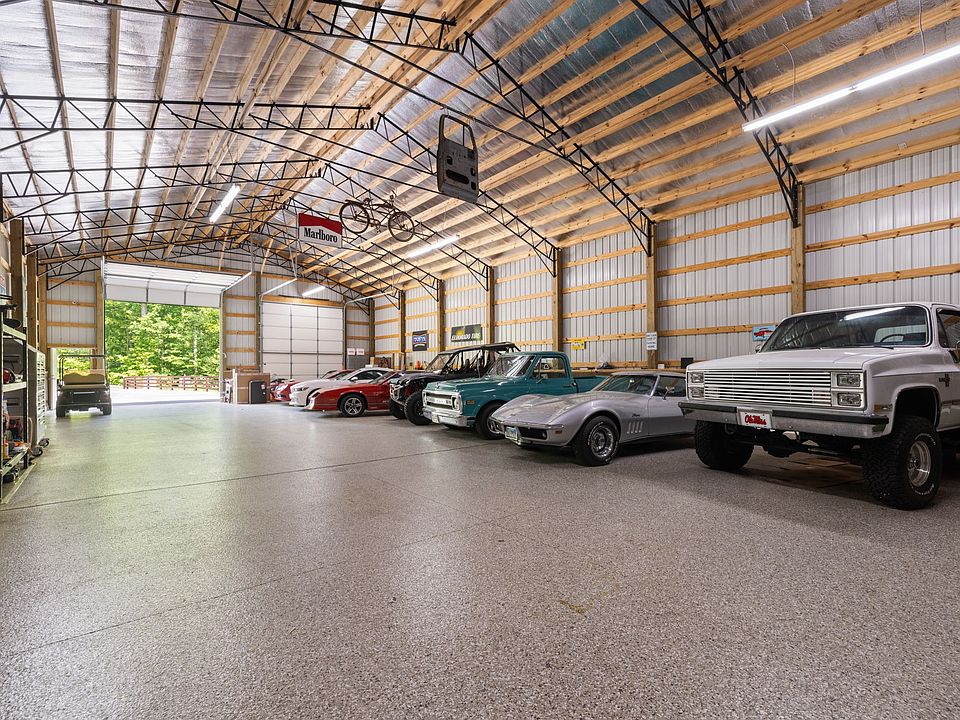
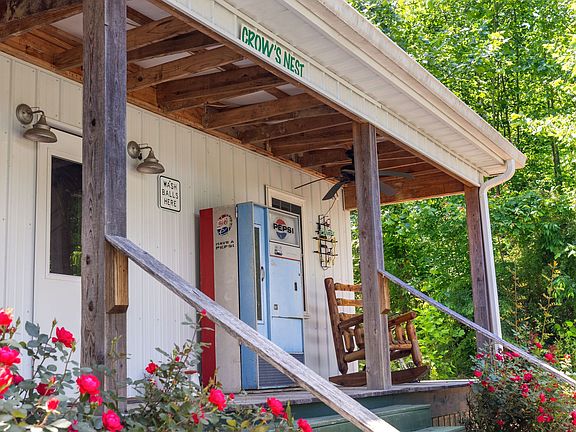
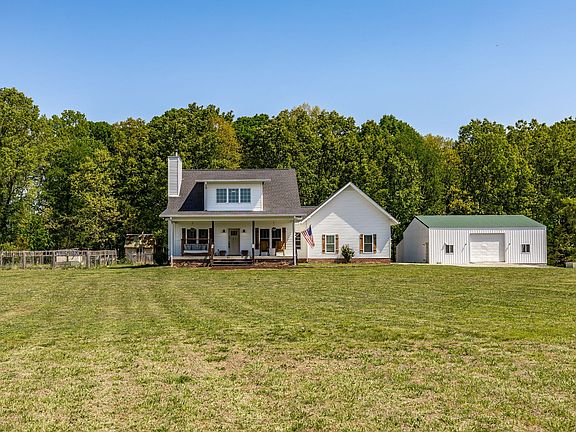
Nearby, a 619 sq ft detached studio with a covered porch offers the perfect flex space to work, create, or relax while taking in the scenery. If that weren’t enough, the impressive 4,023 sq ft metal shop comfortably fits 6+ vehicles and even features a golf simulator, making this property an entertainer’s paradise in every sense.