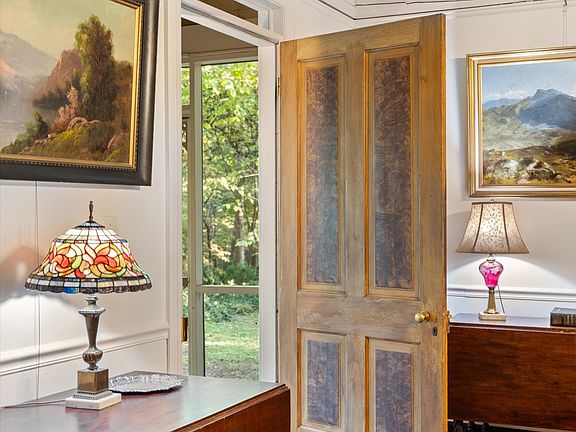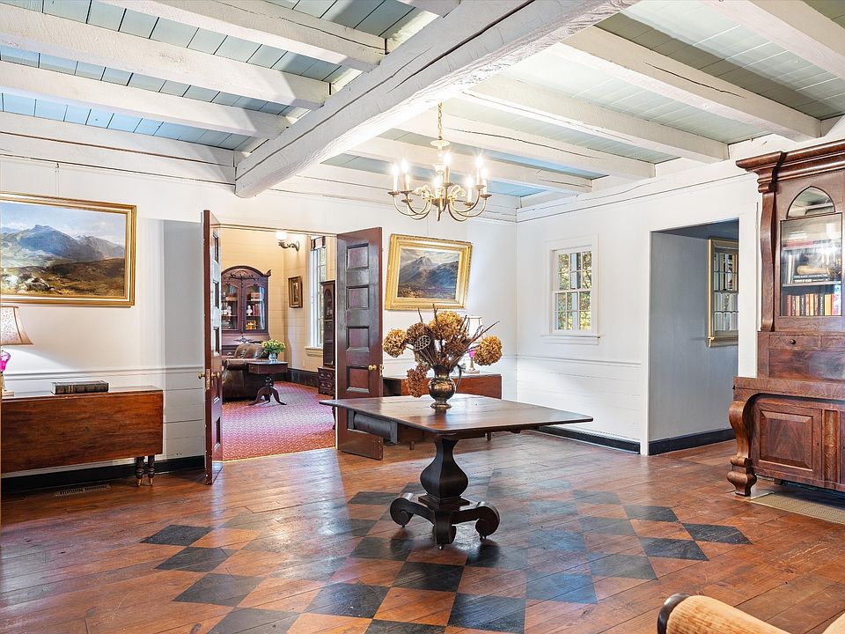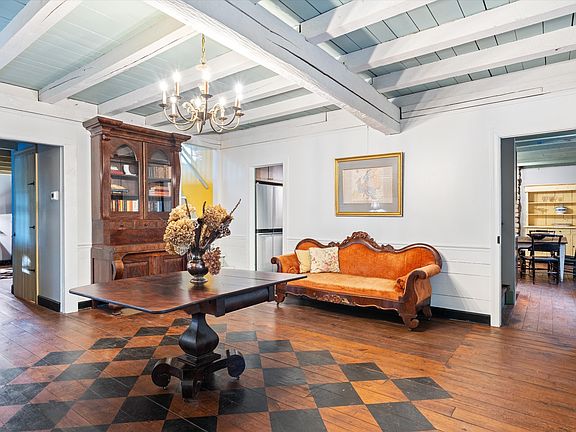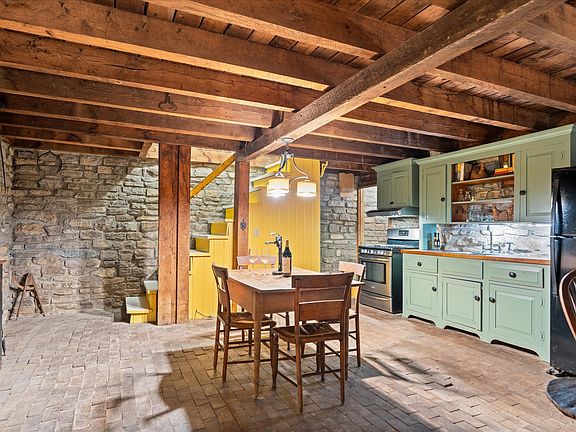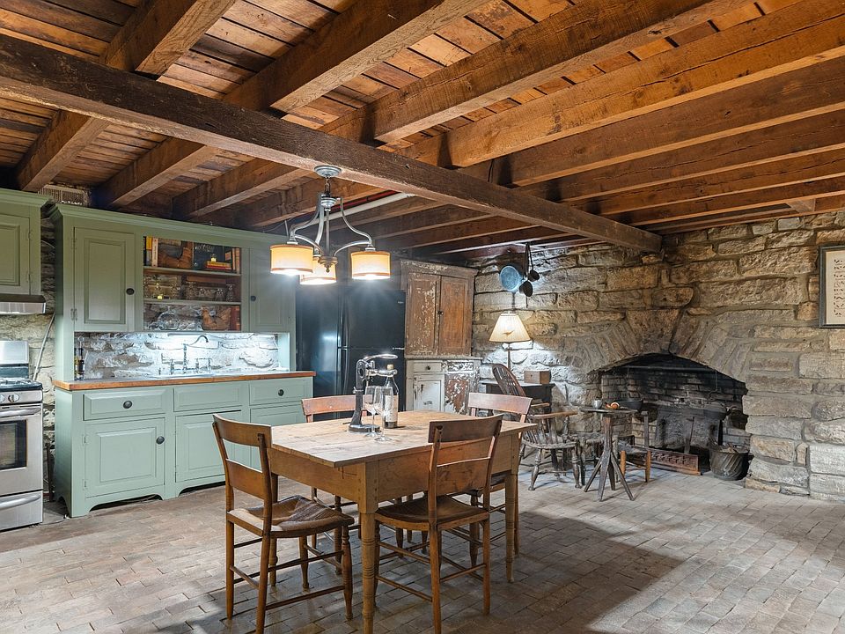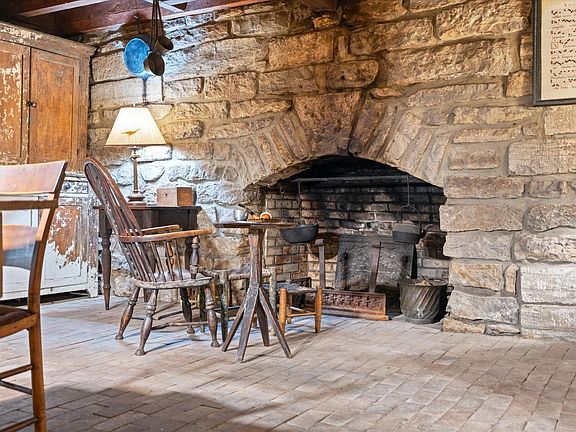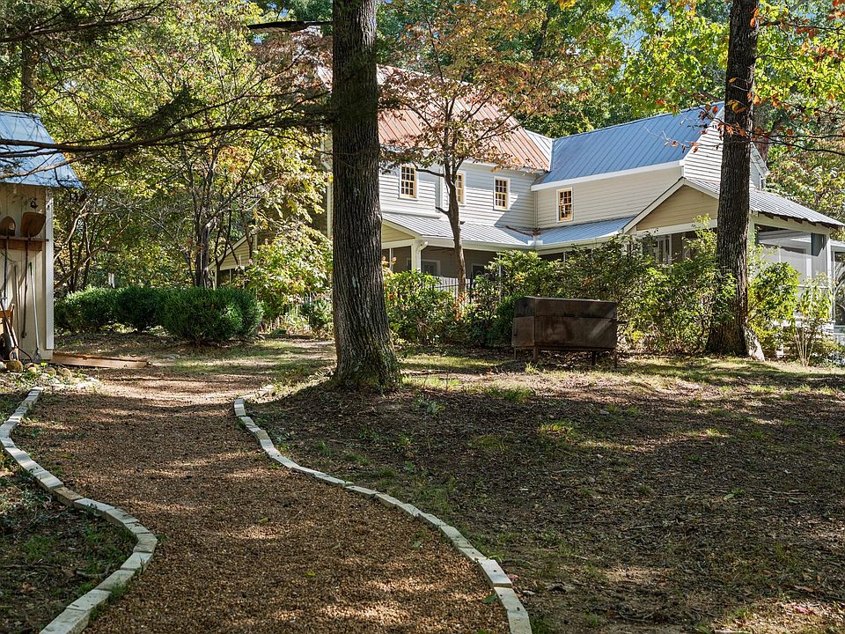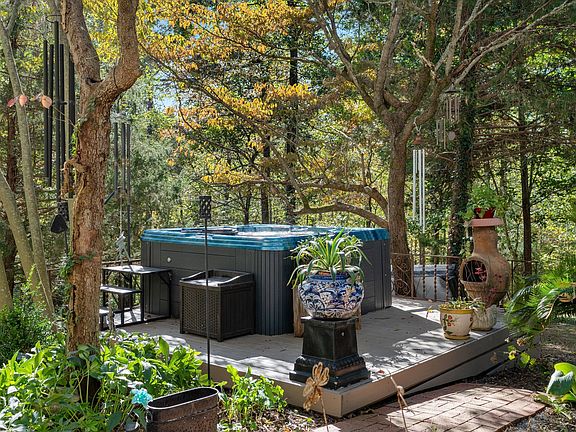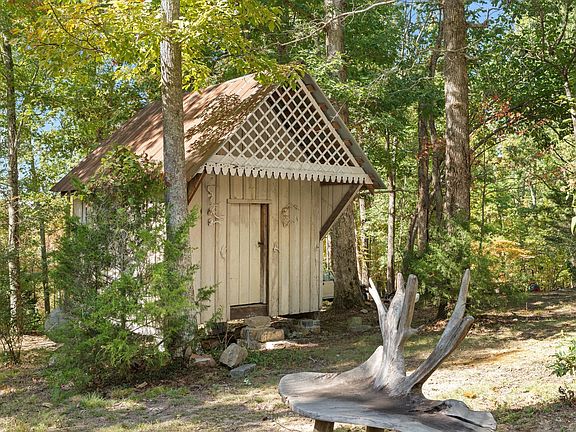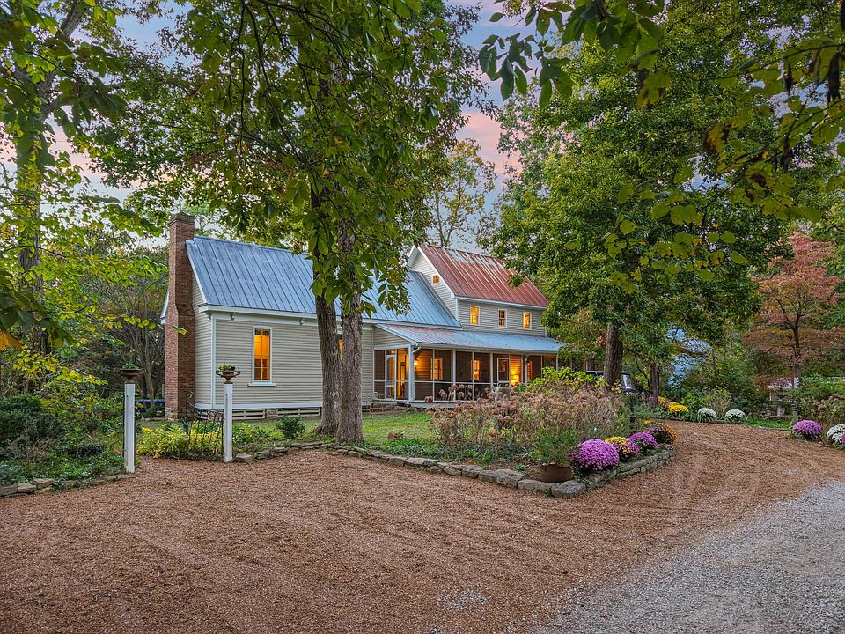
Check out the speakeasy!! 52 ridge-top acres in Tennessee. $4,795,000.
Core Information
- Price: $4,795,000
- Address: 5180 Fire Tower Rd, Franklin, TN 37064
- Property Name: The Hunter Kay Estate
- Bedrooms: 2
- Bathrooms: 1.5
- Square Footage: 2,600 sq. ft.
- Year Built: 1978 (with additions in 1985; designed with early 1900s classic farmhouse charm)
Interior Highlights
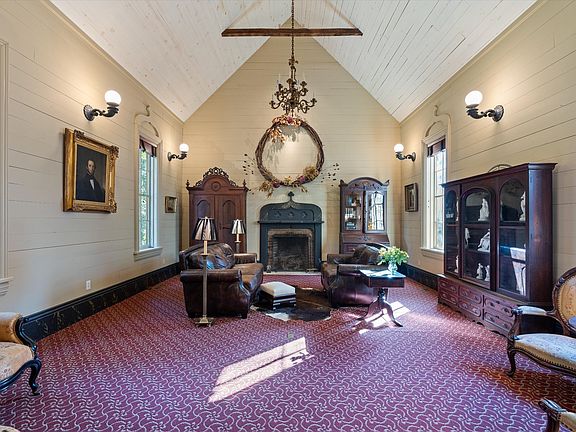
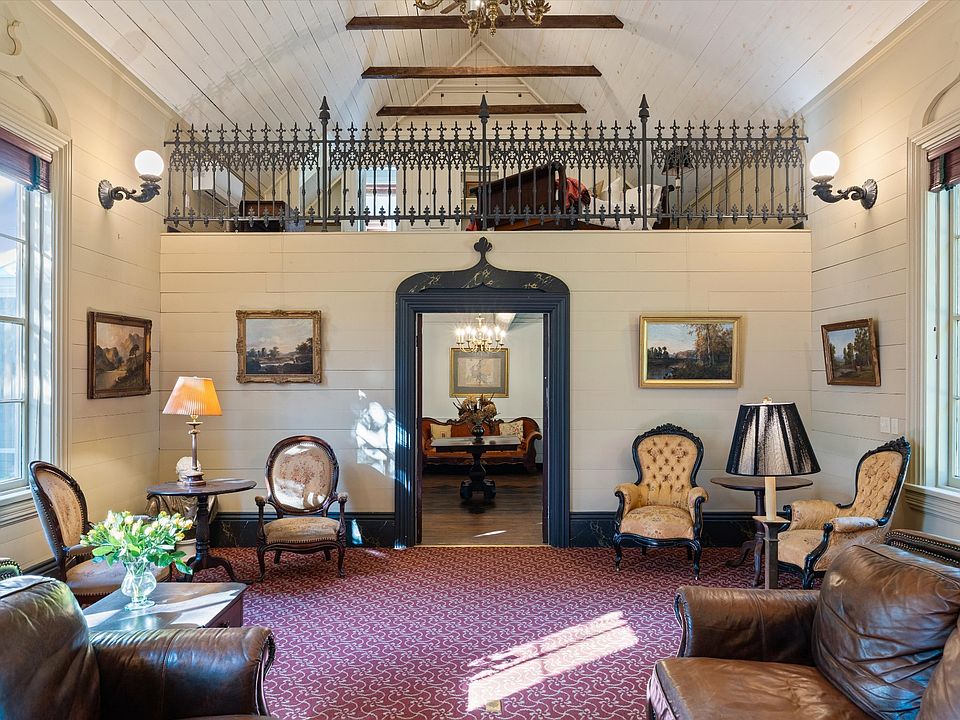
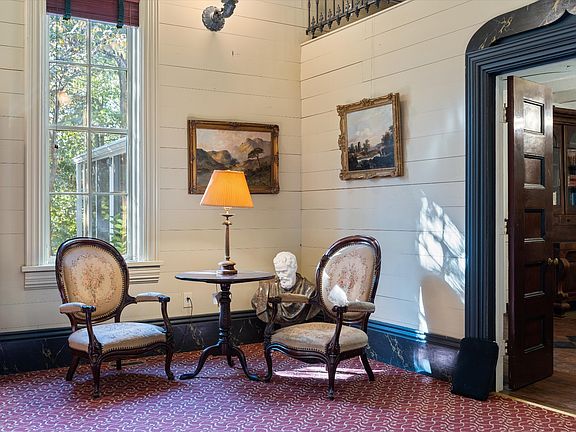
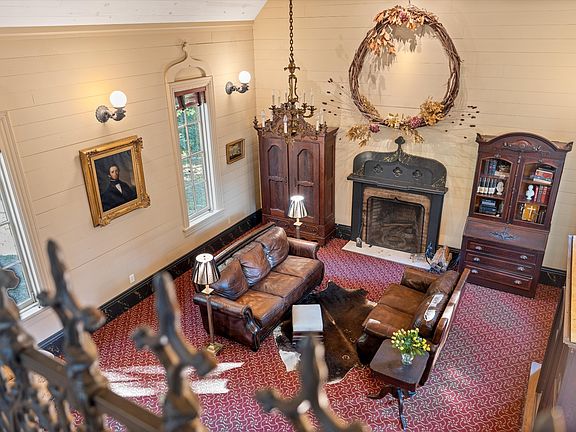
- A dramatic, formal living room boasting soaring high ceilings.
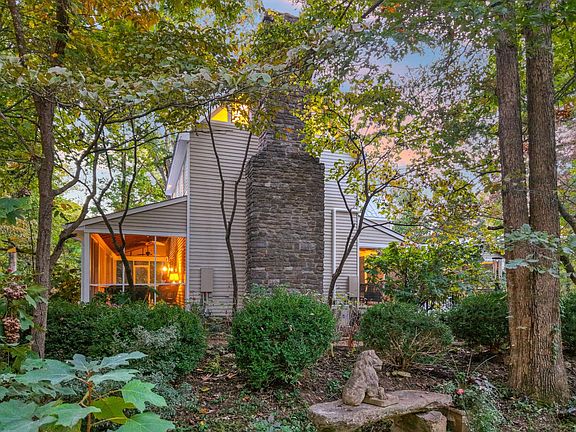
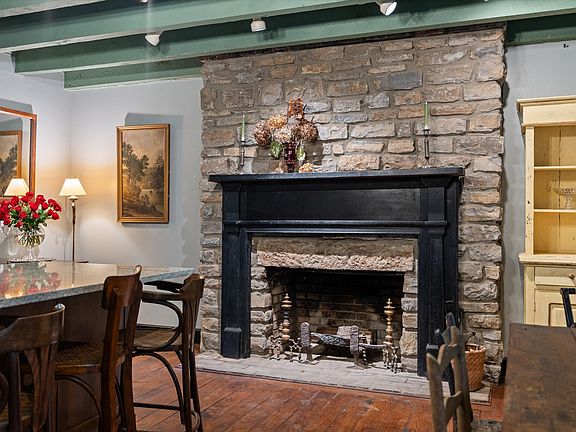
- Three distinct wood-burning fireplaces, including a prominent Rumford fireplace in the living room.
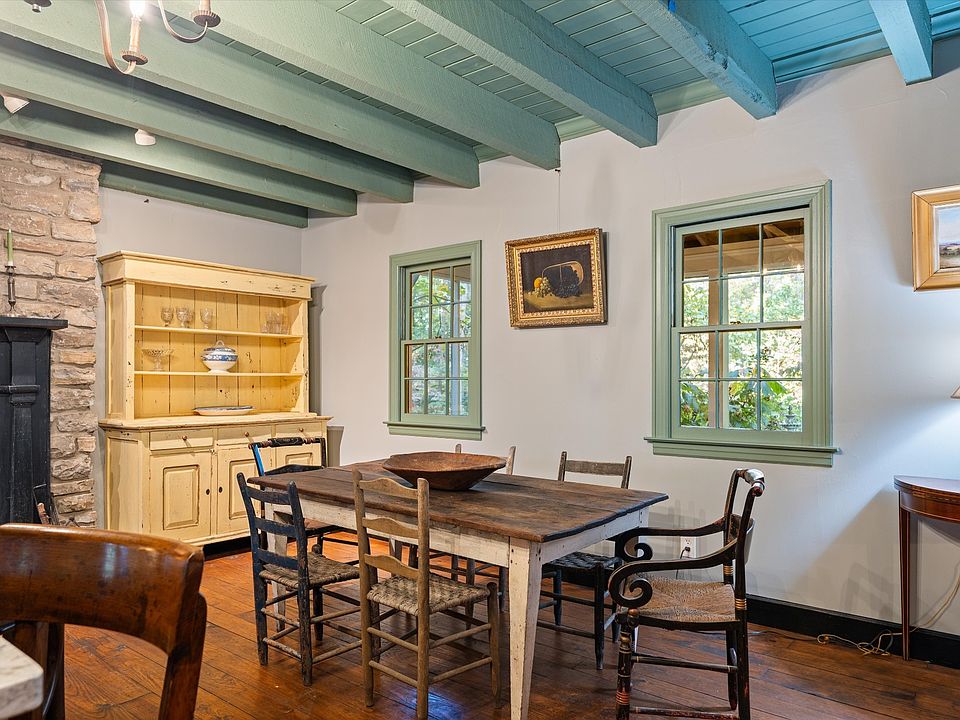
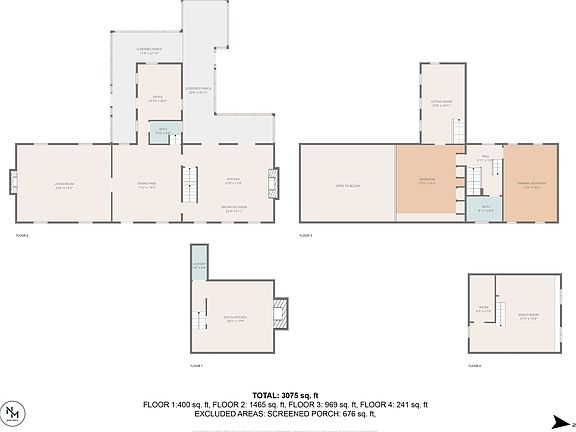
- A historic “summer kitchen” masterfully reimagined into an intimate, private speakeasy and wine room.
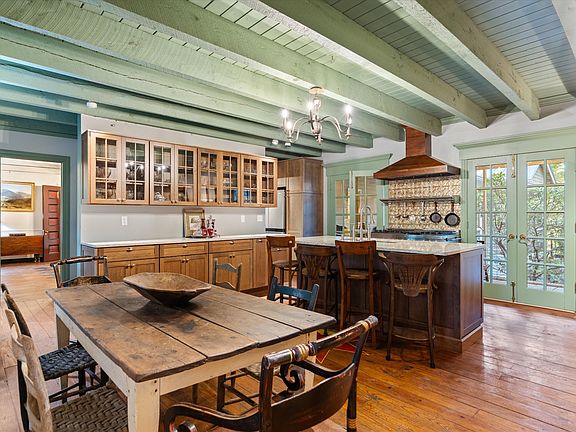
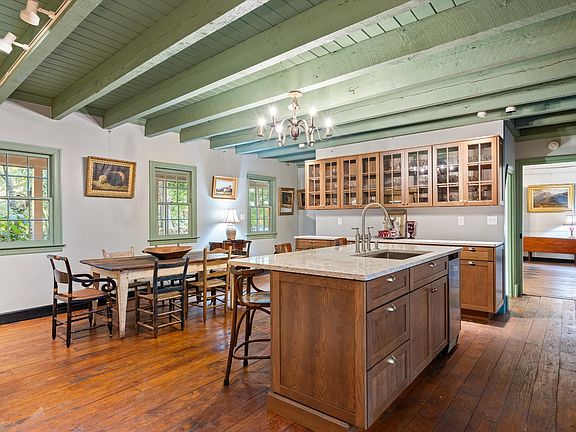
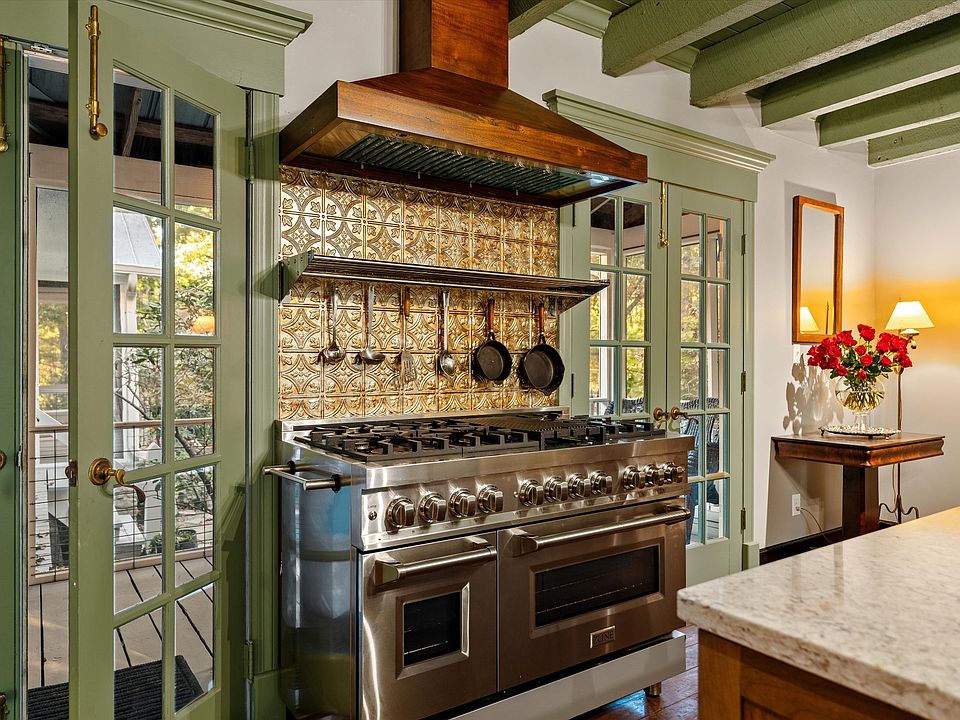
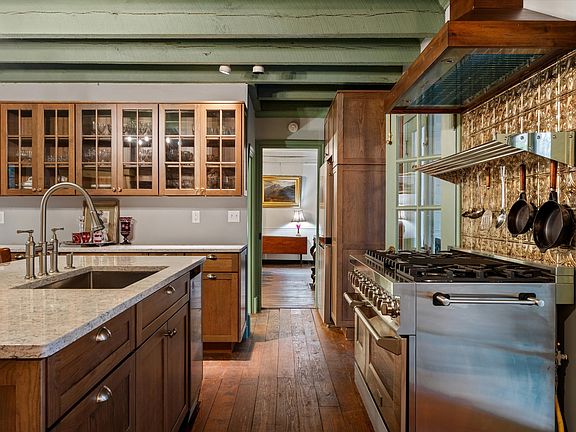
- High-end kitchen space complete with a central island and a double oven.
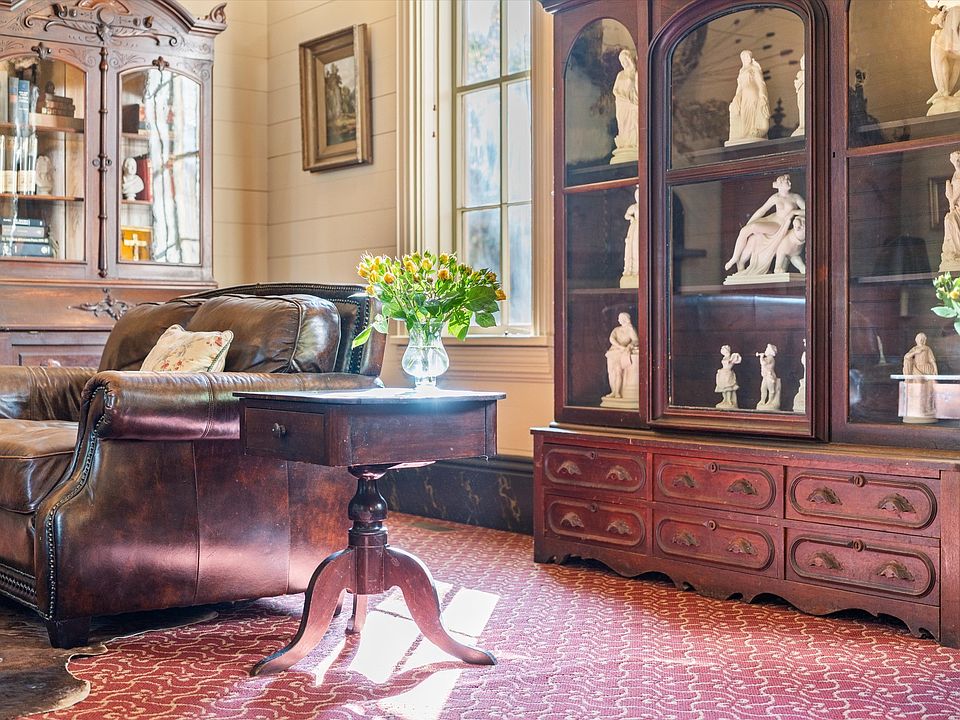
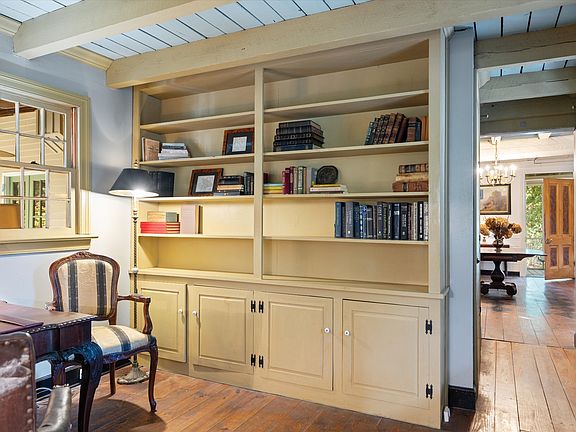
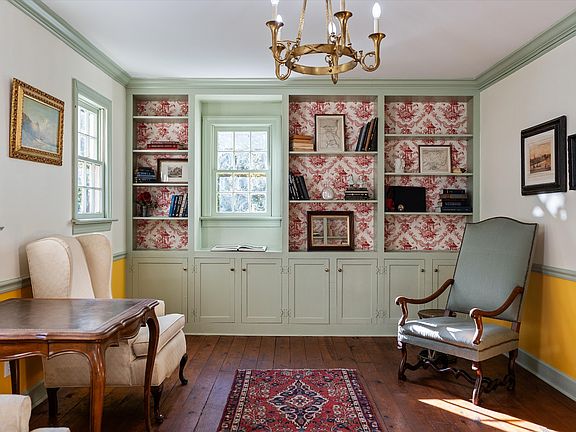
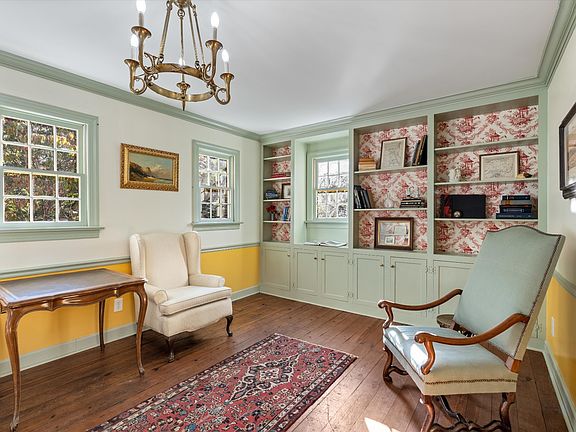
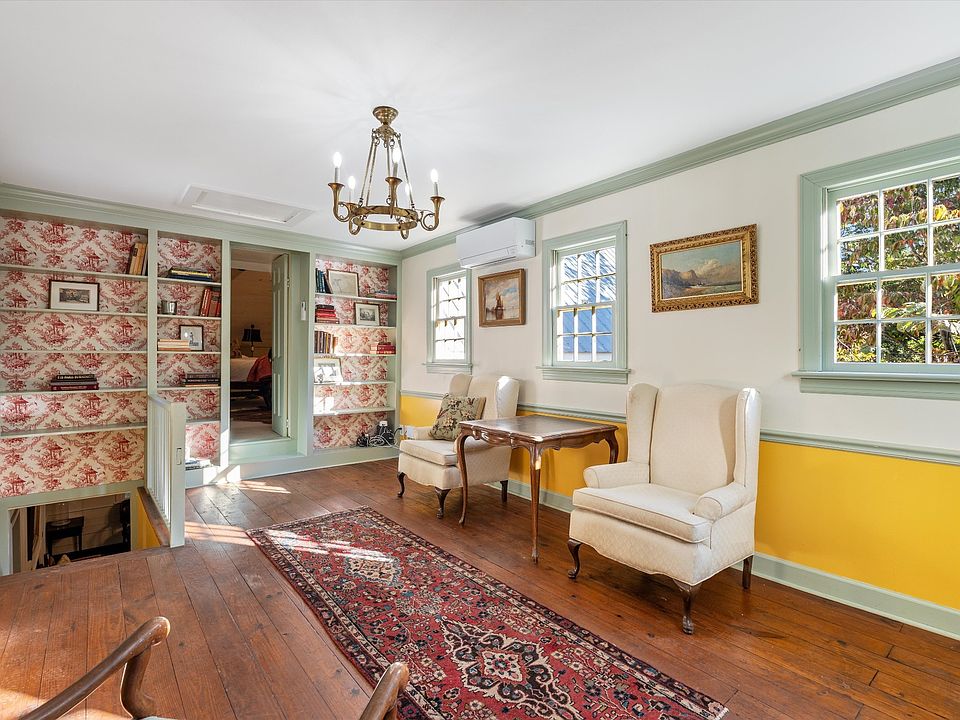
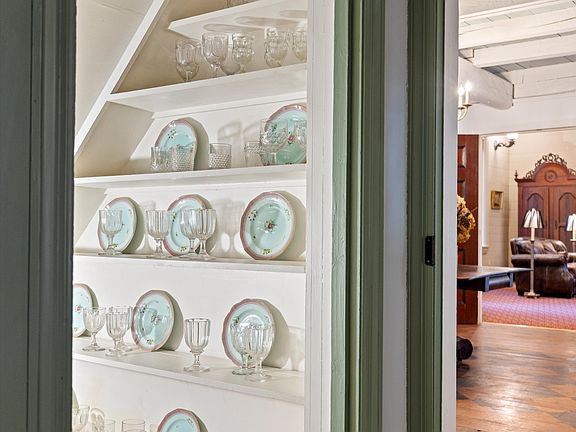
- Built-in bookcases and a cozy, private library located on the upper level.
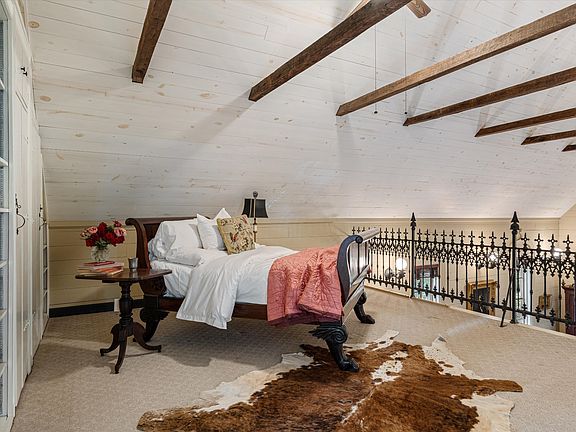
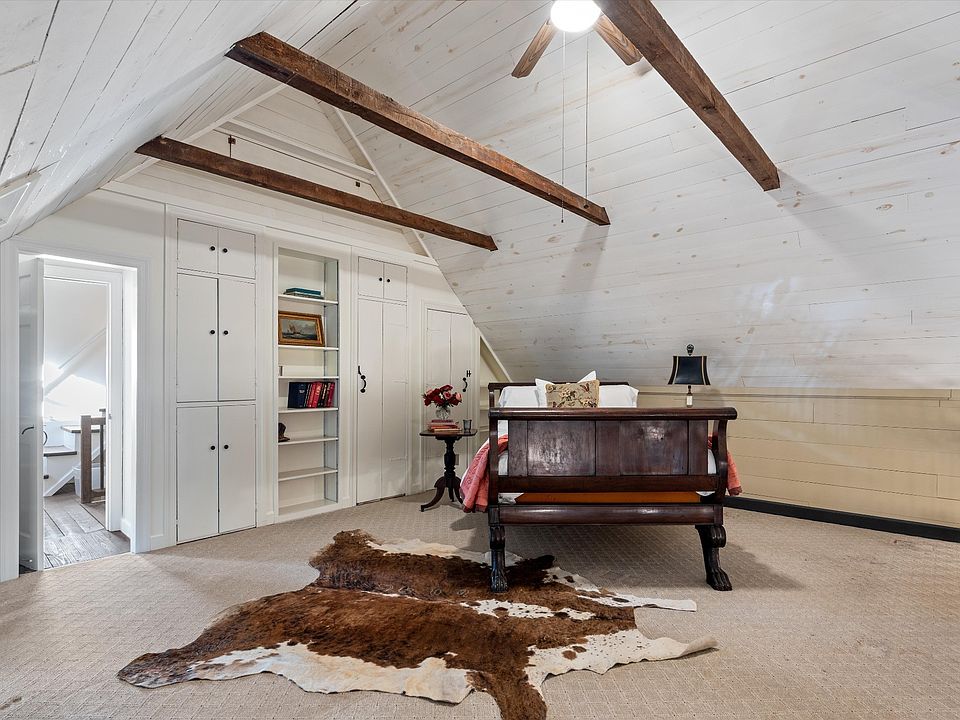
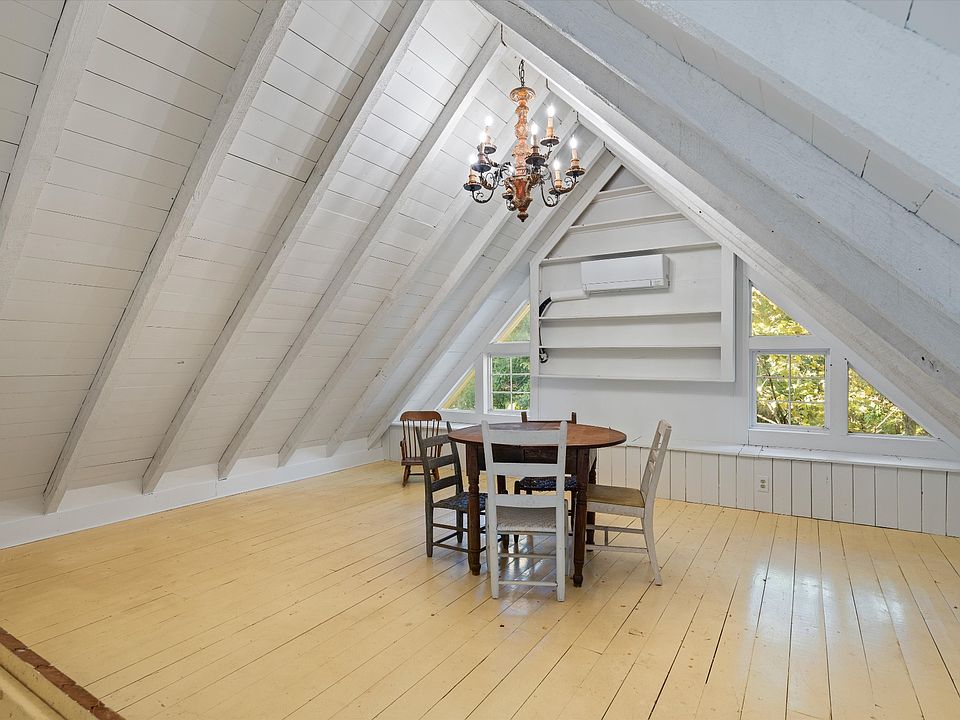
- A versatile loft space equipped with storage closets that can easily double as an additional bedroom.
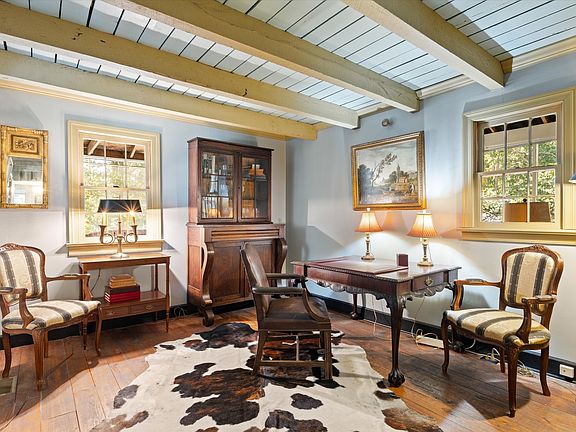
- Seamless indoor-outdoor flow featuring a dedicated home office that opens directly onto the back porch.
This timeless cottage layout seamlessly pairs historic aesthetic elements with functional modern living spaces. Anyone seeking a premium country layout will find this unique residence for sale to be an absolute dream.
Acreage & Outdoor Features
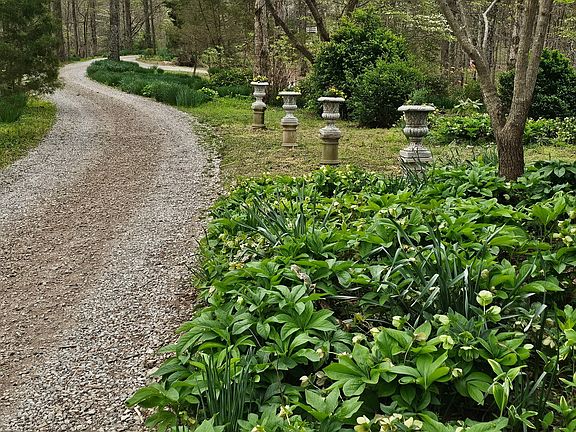
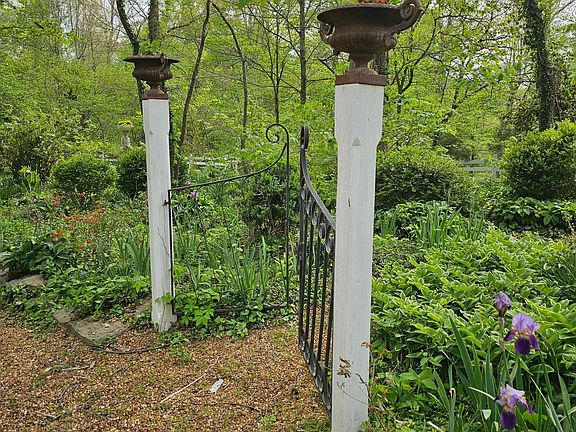
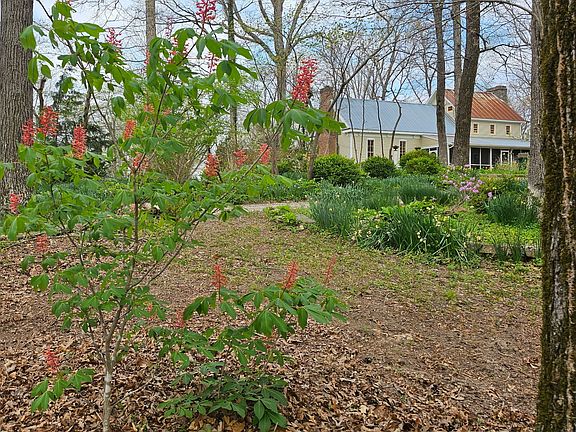
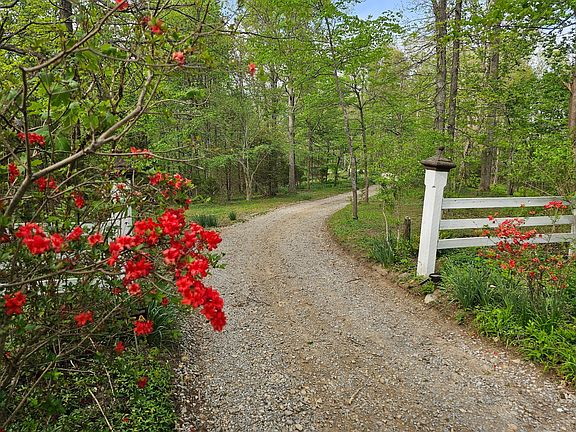
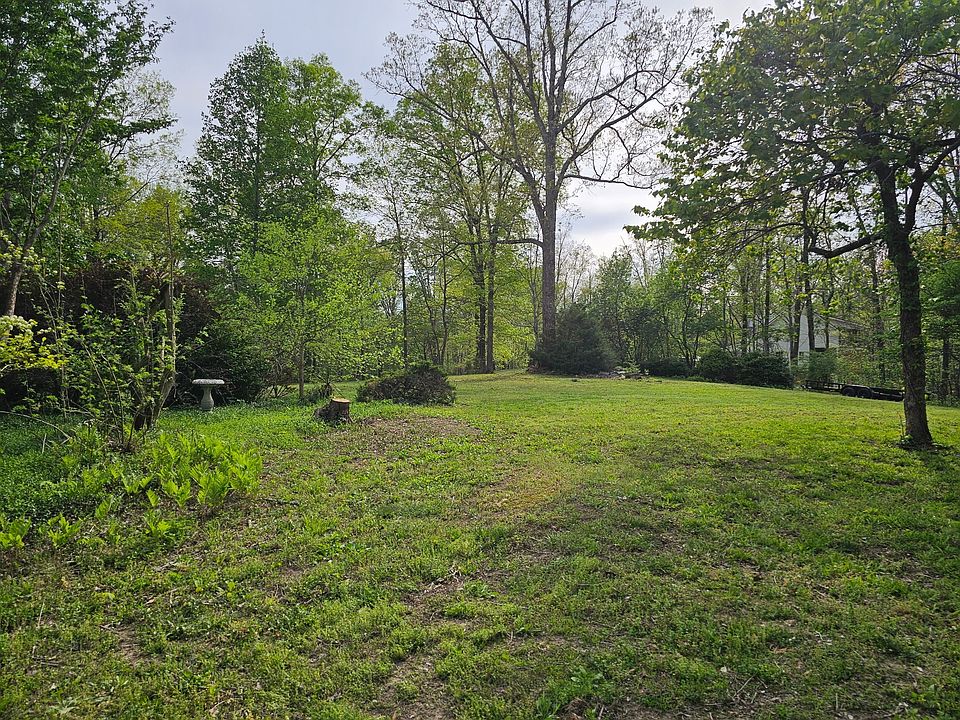
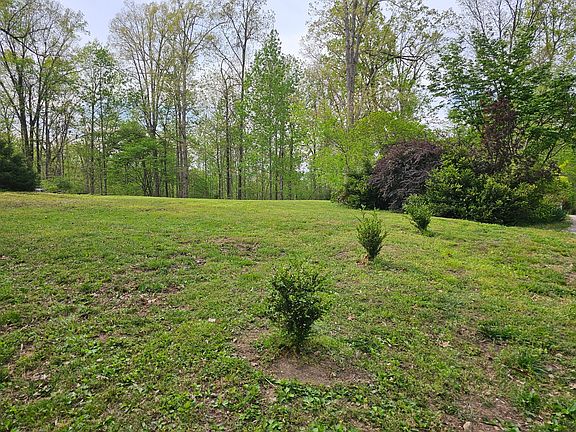
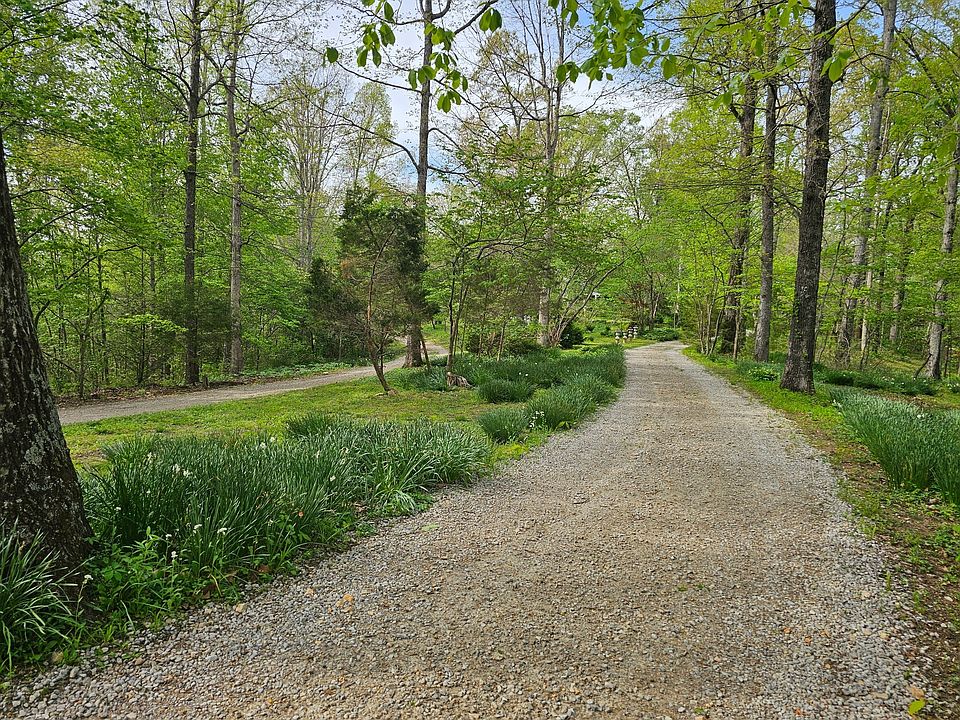
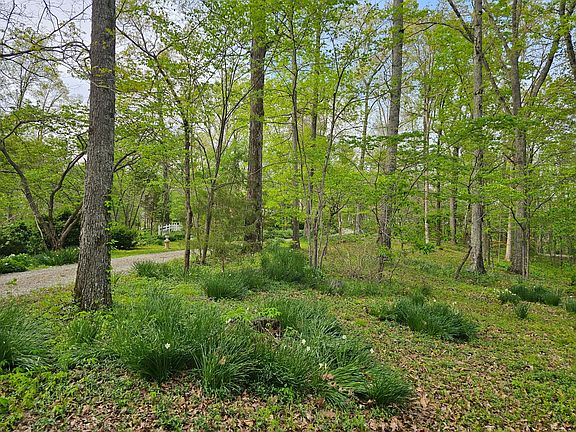
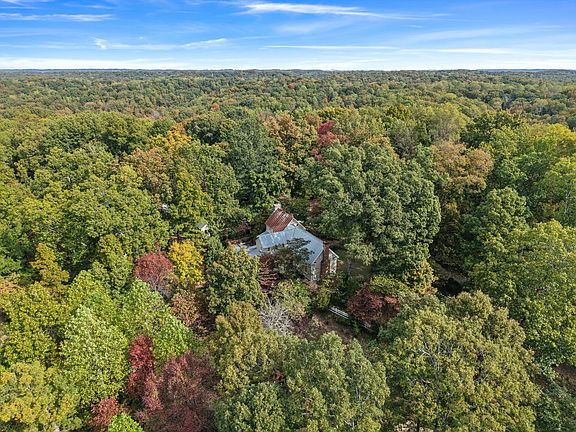
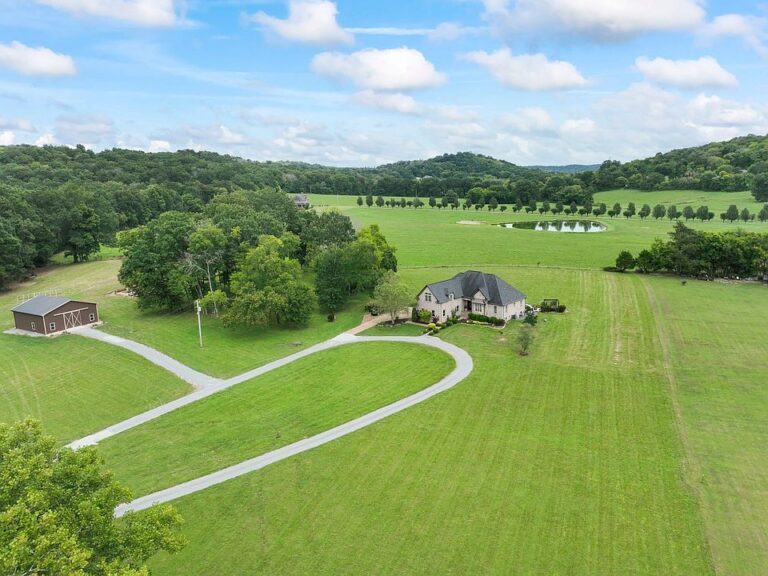
- Lot Size: 52.15 pristine acres nestled in the highly sought-after Leipers Fork area.
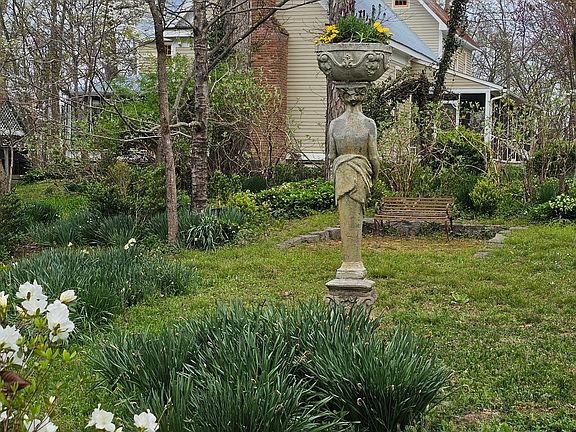
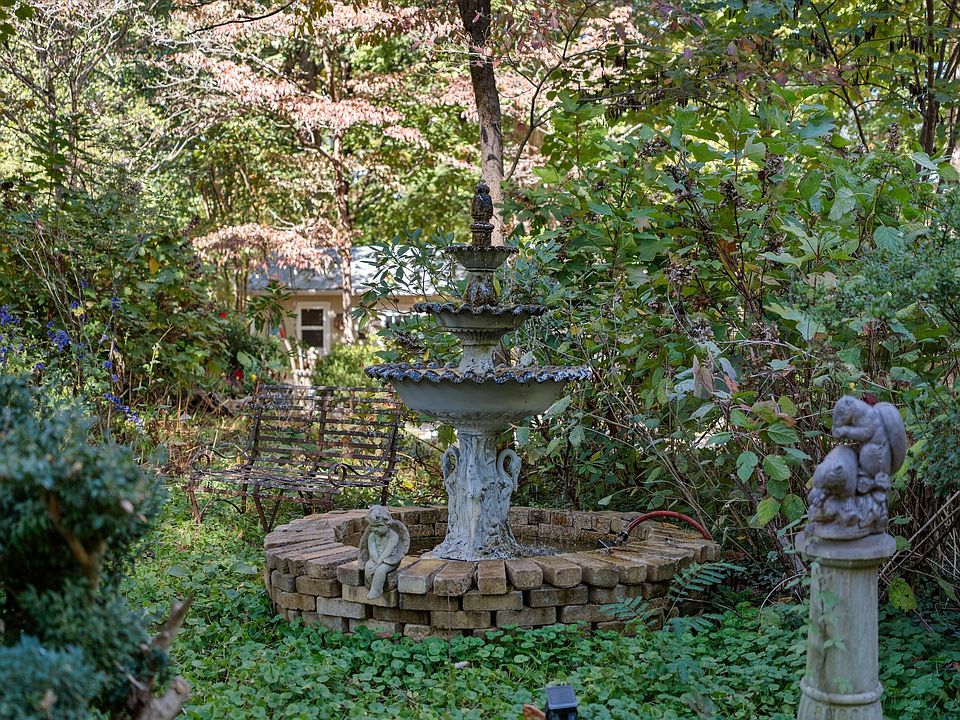
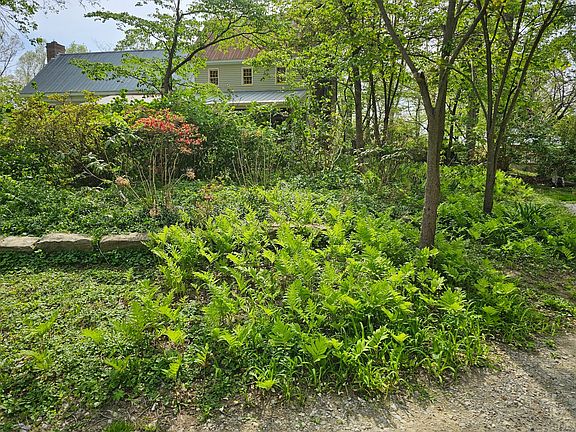
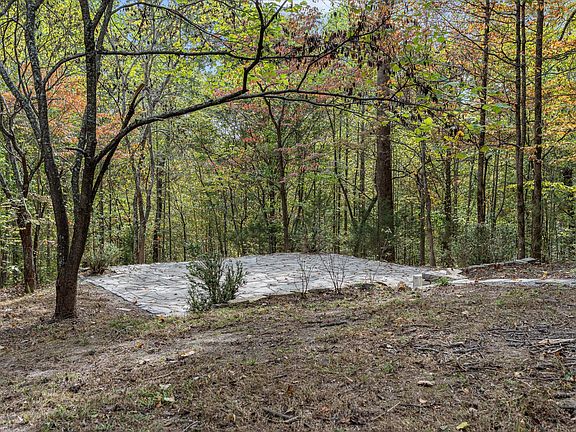
- A spectacular, private ridge-top setting providing breathtaking views of the surrounding valley and mountains.
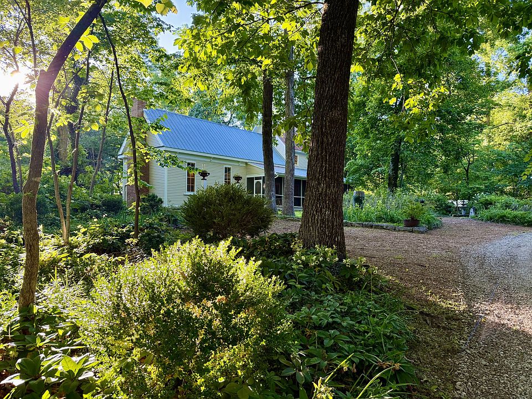
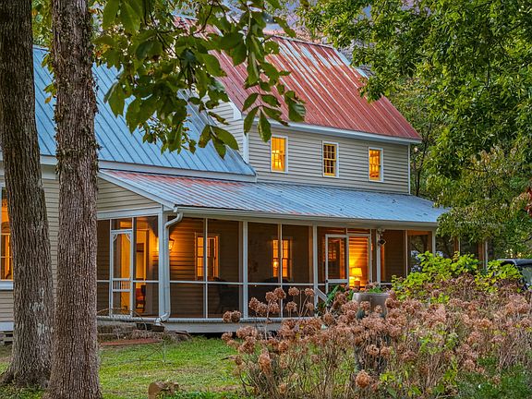
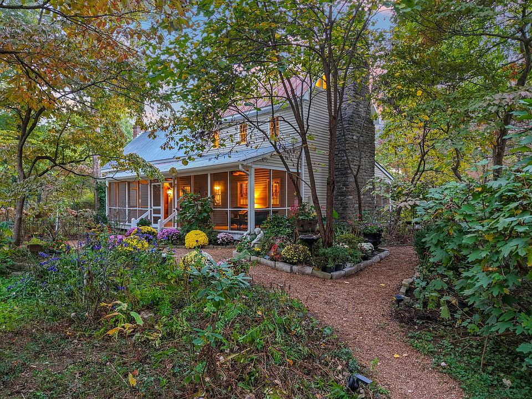
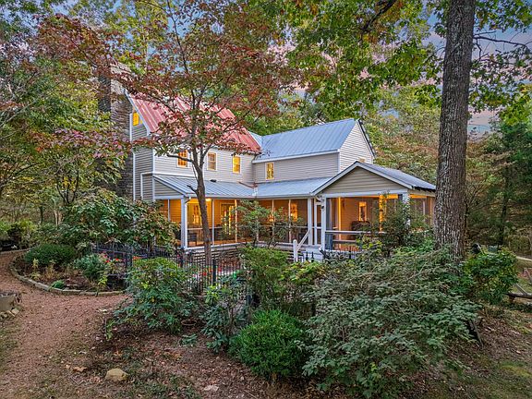
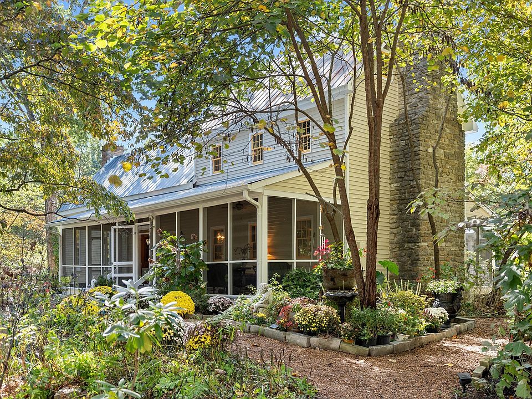
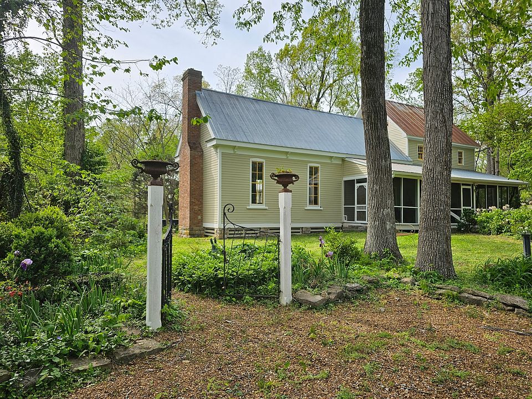
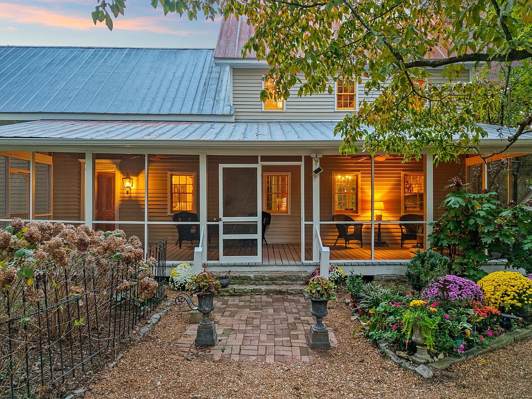
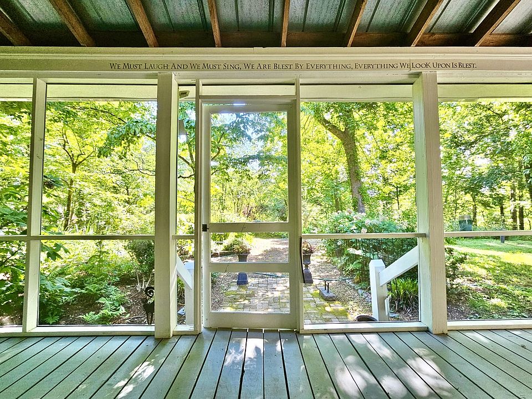
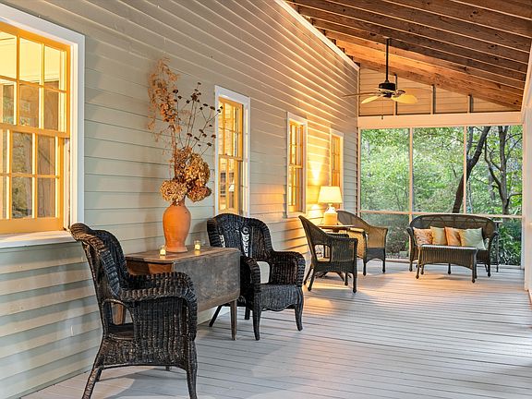
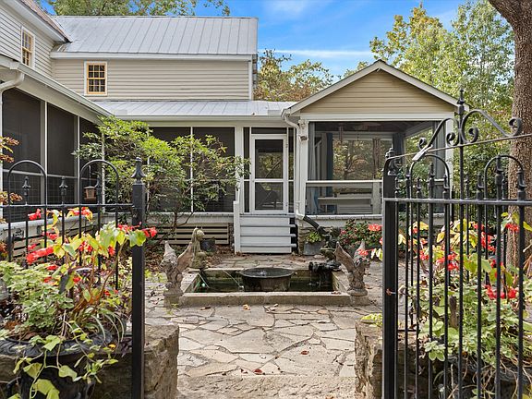
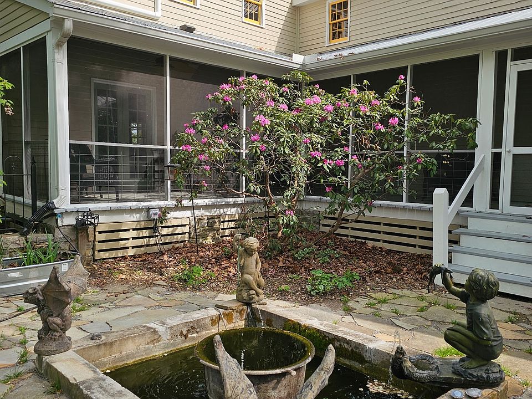
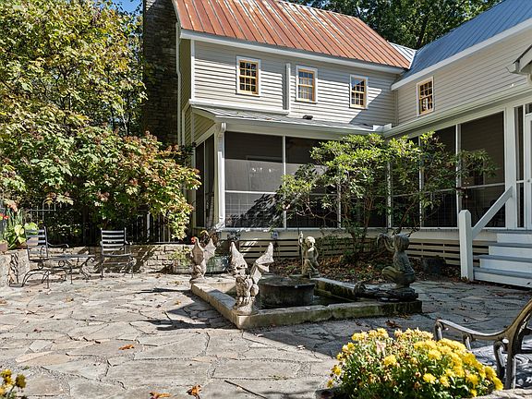
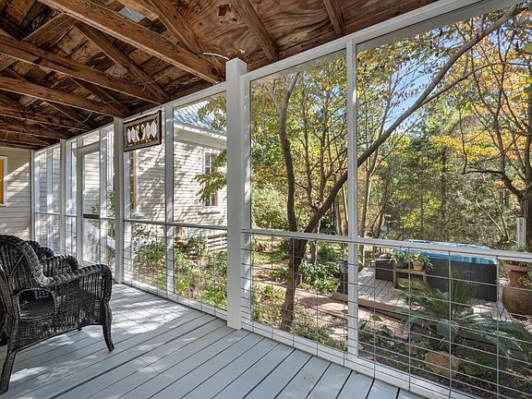
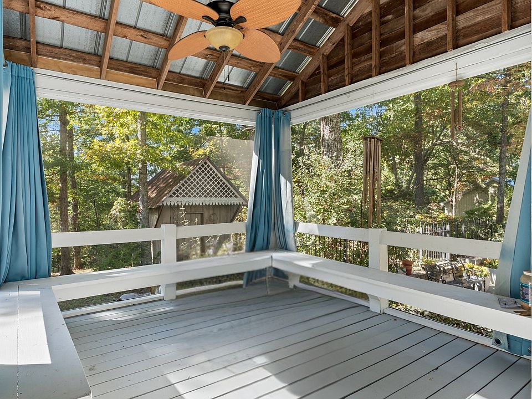
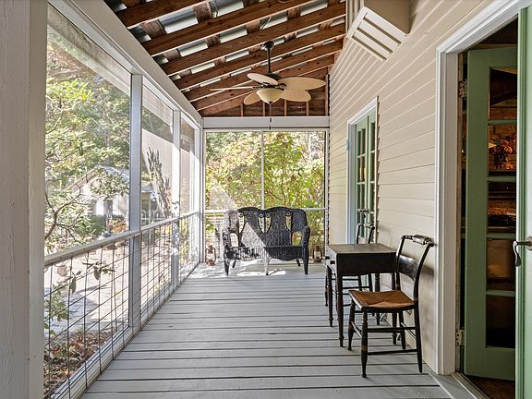
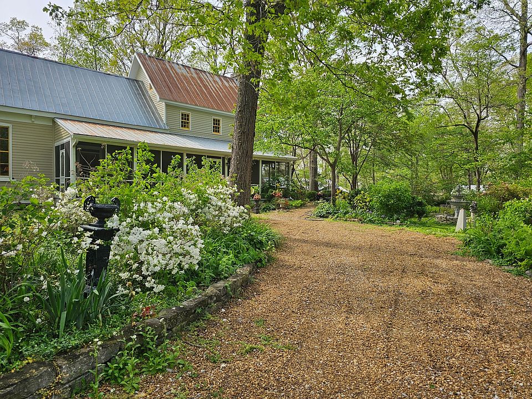
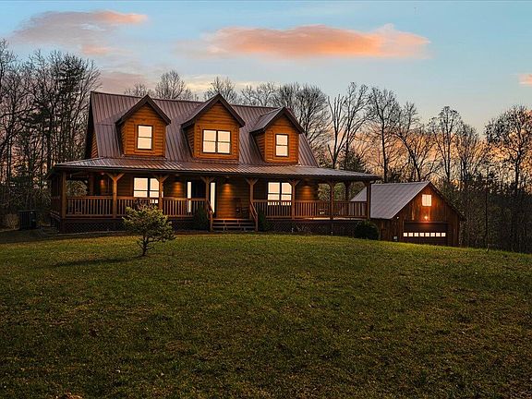
- Deep, wrap-around screened-in porches perfect for relaxation or high-end entertaining.
- Two pre-approved preliminary perc sites capable of supporting custom 5-to-6-bedroom luxury homes.
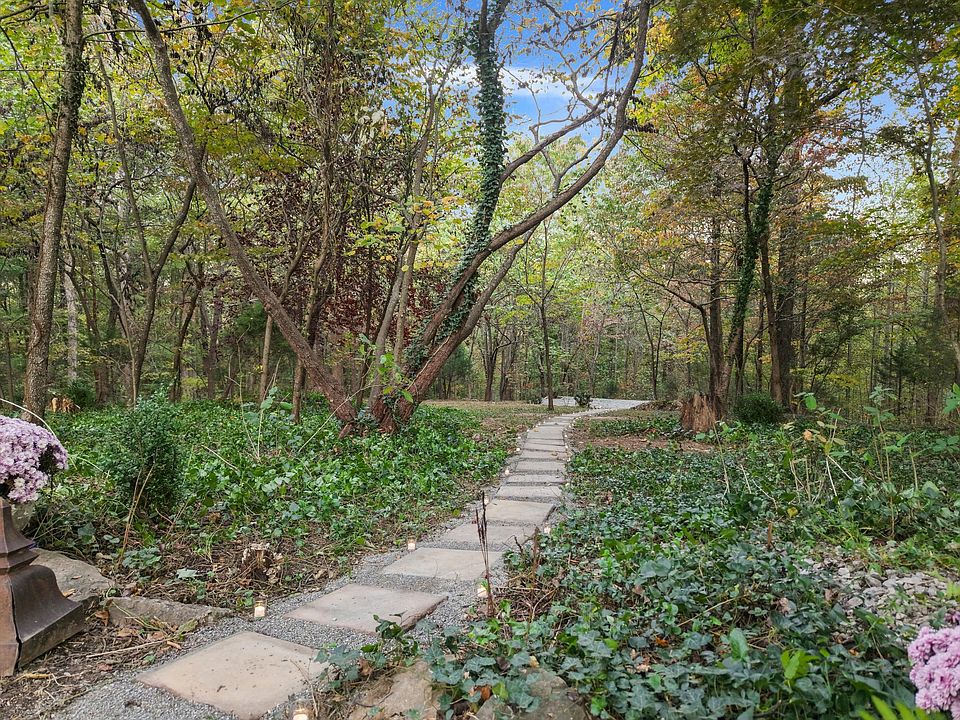
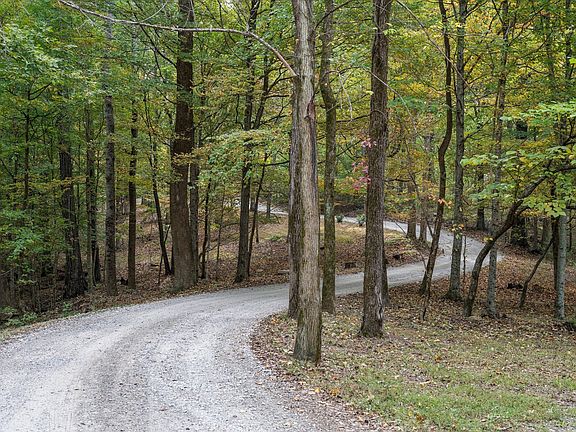
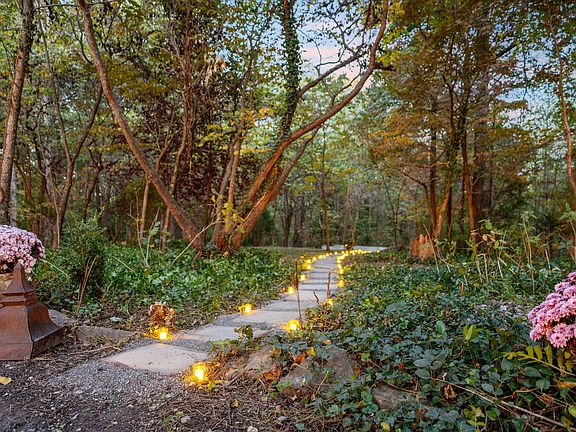
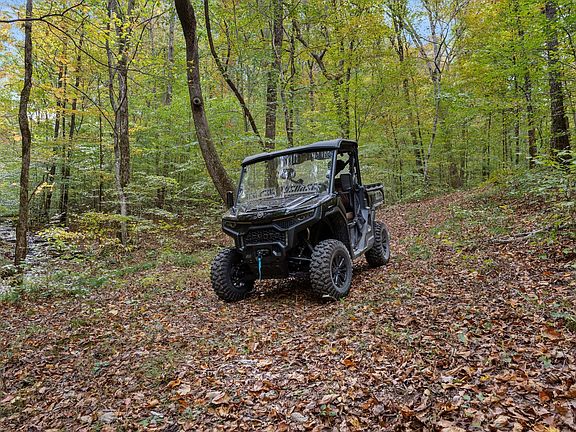
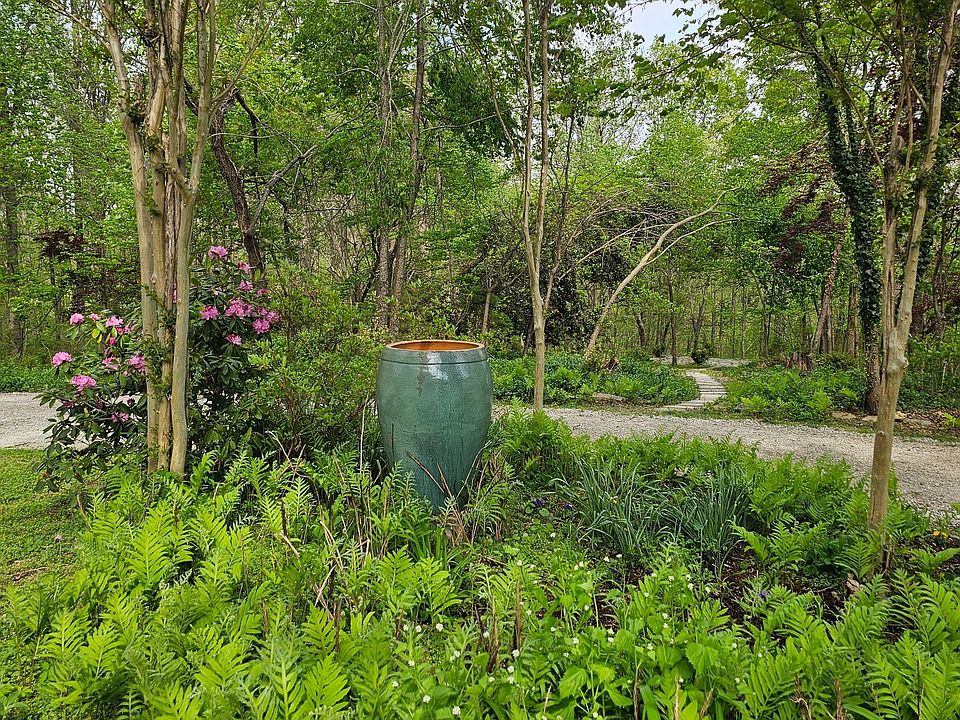
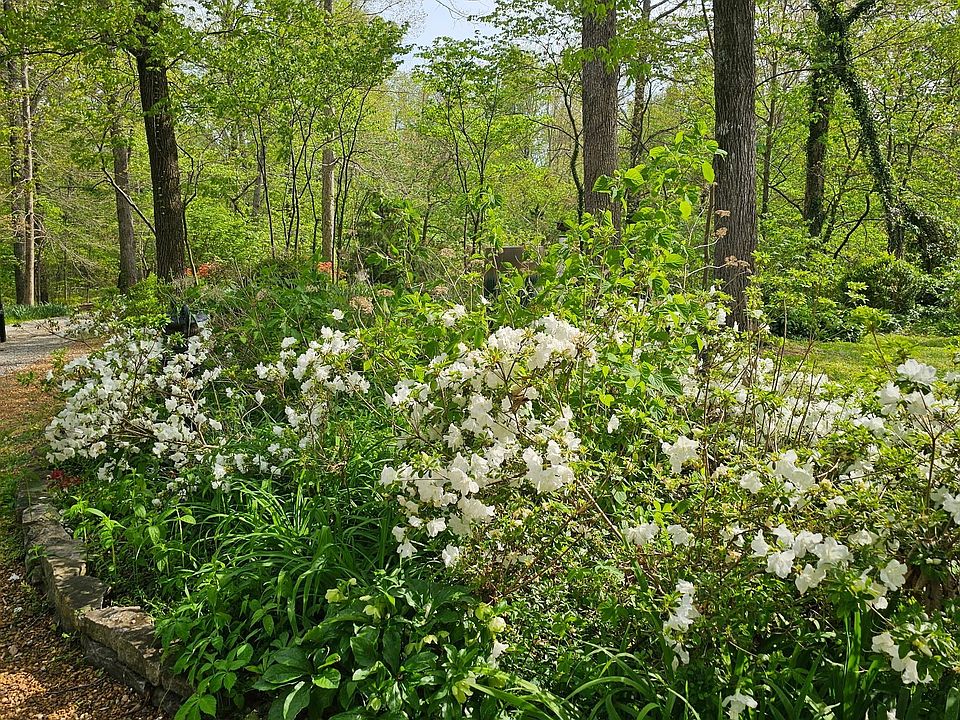
- Extensive, established walking trails weaving through a mix of hilly, cleared, and densely wooded acreage.
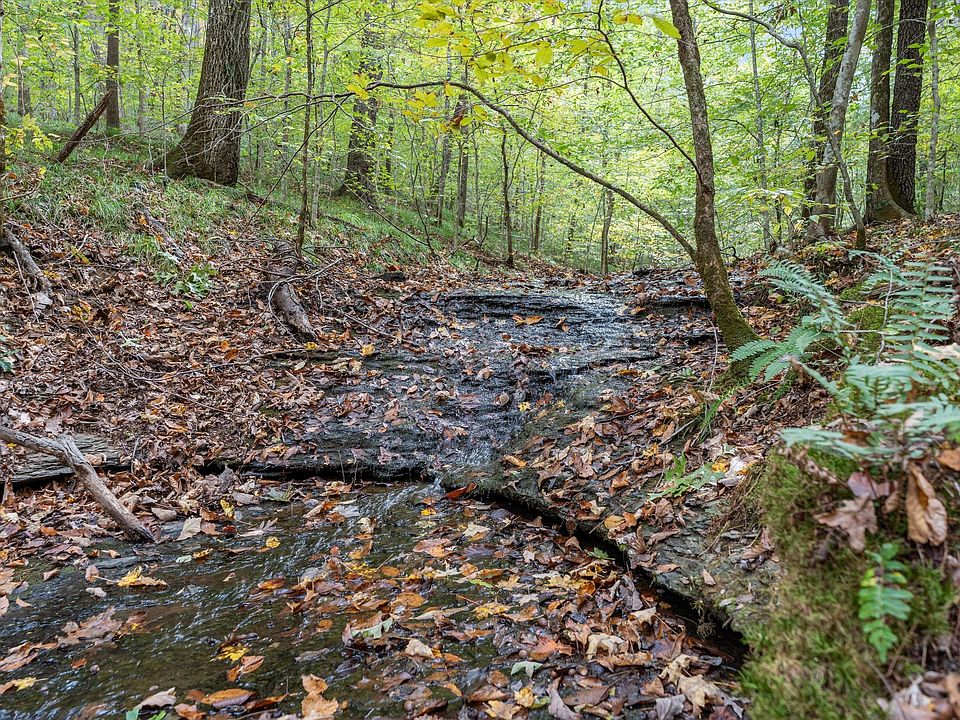
- A tranquil, scenic creek area complete with an adjacent clearing for a secluded picnic spot.
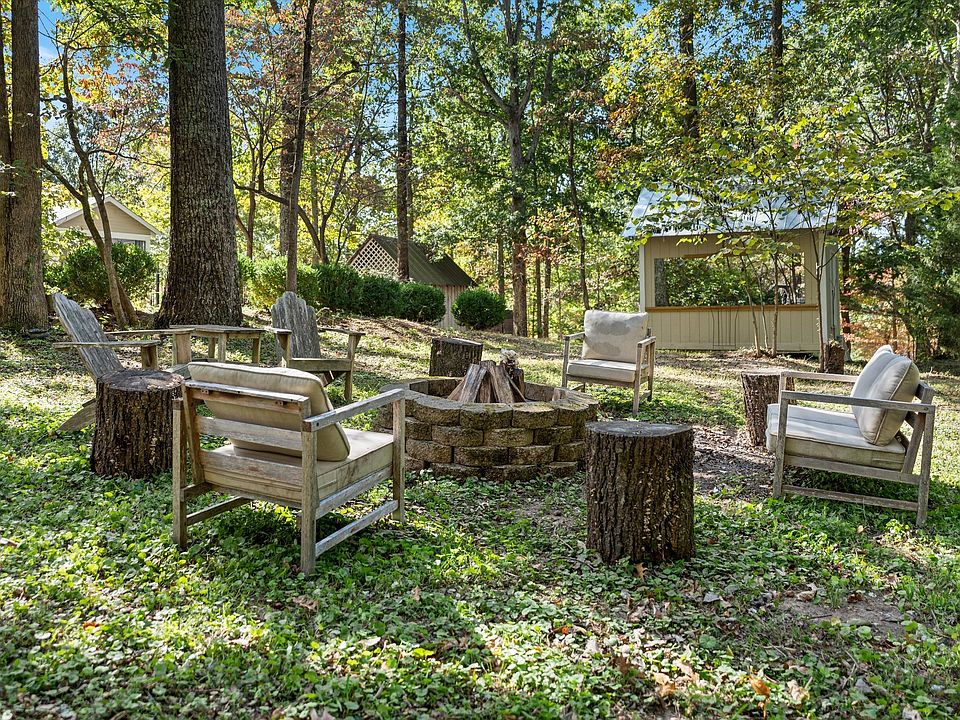
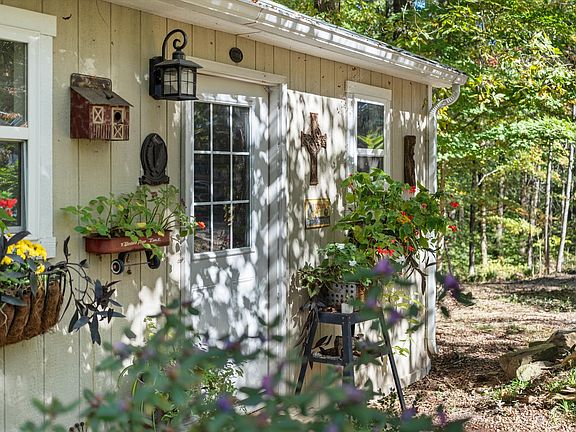
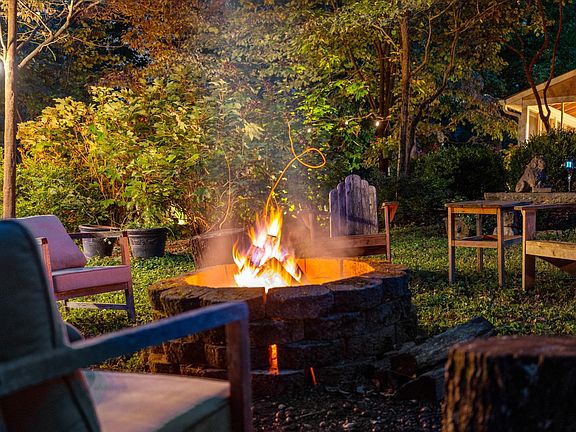
- A dedicated outdoor firepit area coupled with an adjacent hobby room for recreation.
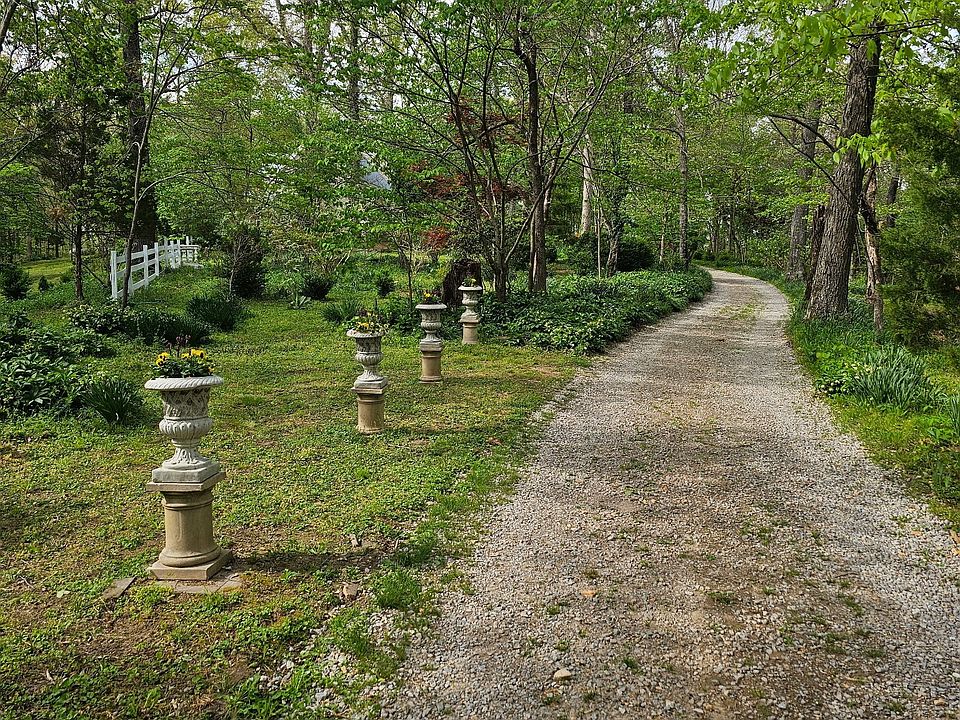
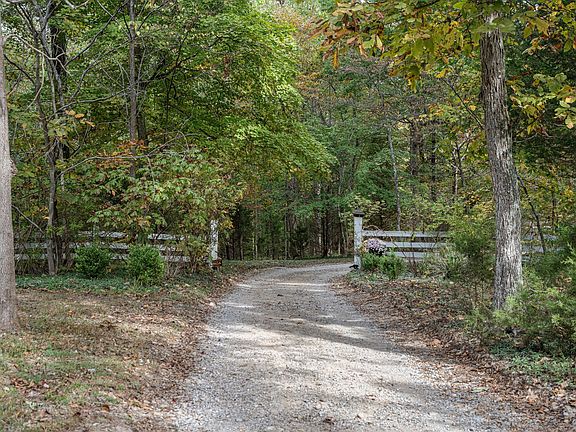
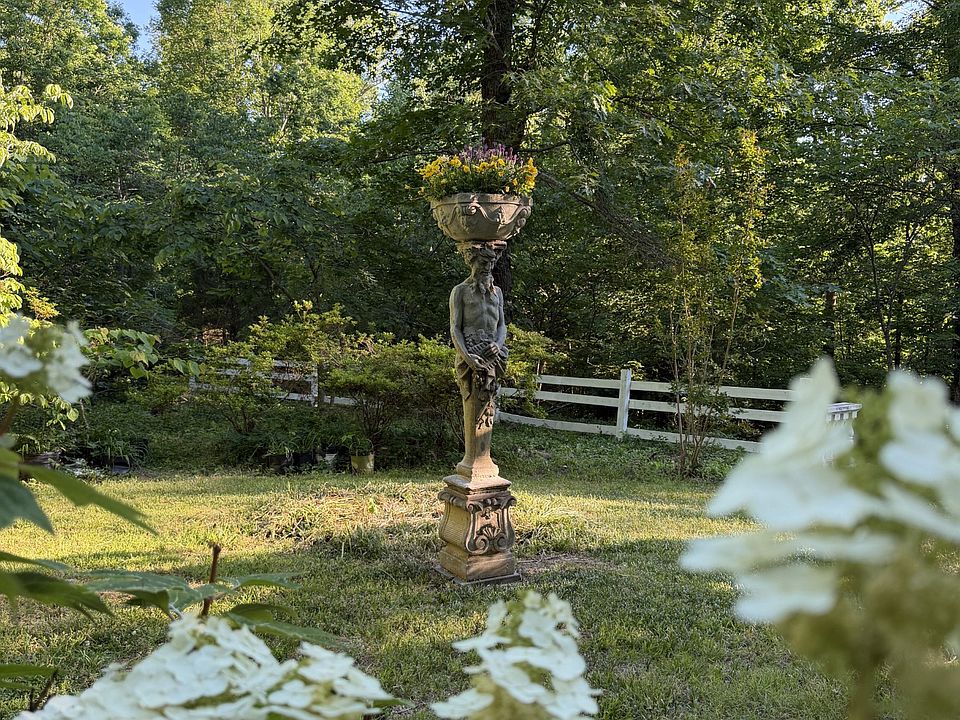
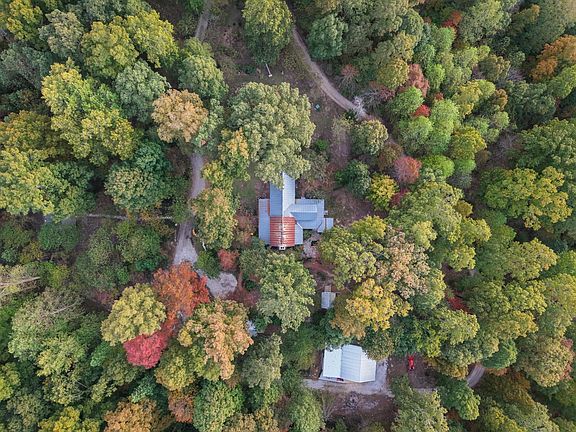
The expansive grounds offer unparalleled privacy and multiple building sites for a true generational legacy compound. It is a rare opportunity to find such an extensive, unrestricted property for sale in this region.
Outbuildings & Infrastructure
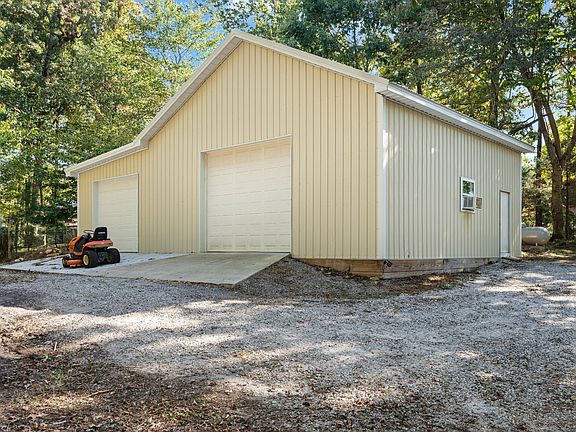
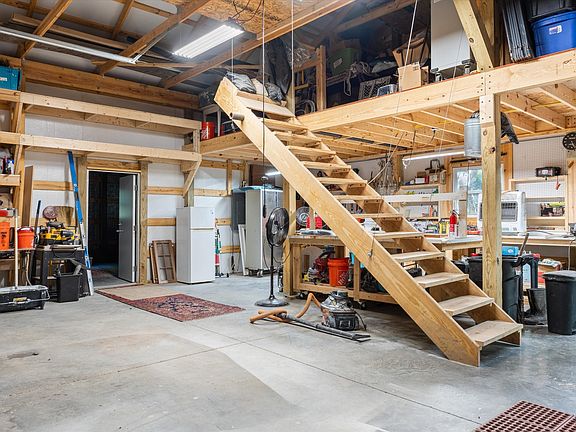
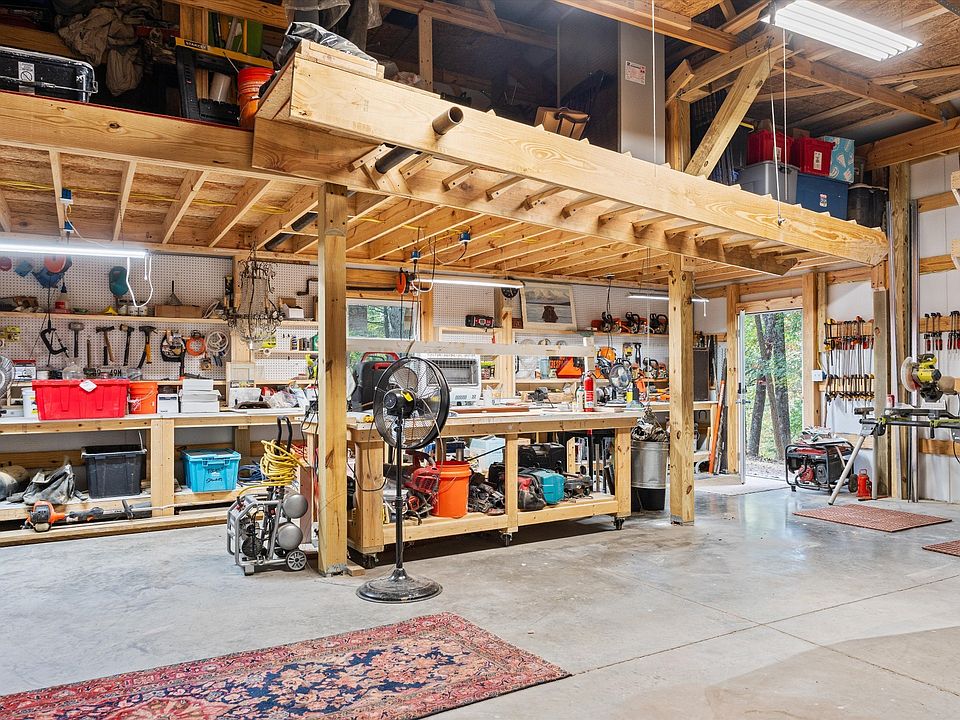
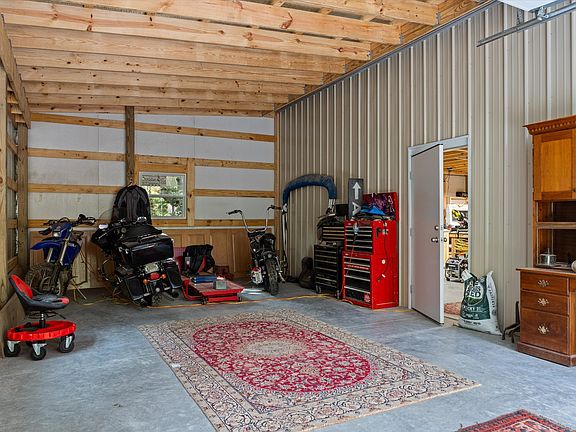
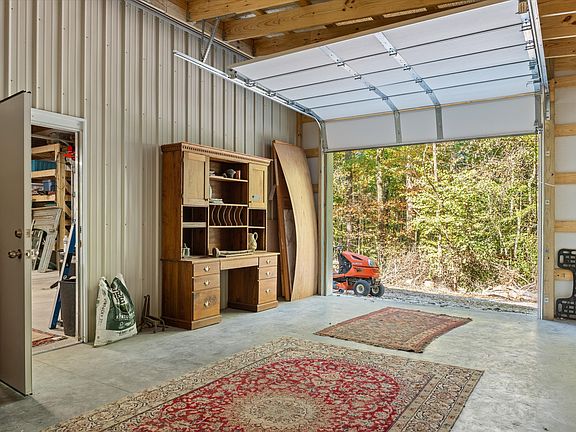
- A massive 30′ x 46′ multi-use workshop featuring massive roll-up doors and an upper storage loft.
- Heavy-duty 400-amp electrical panels installed in both the main farmhouse and the workshop.
- An eco-friendly, high-voltage 240V EV charging plug ready for electric vehicles.
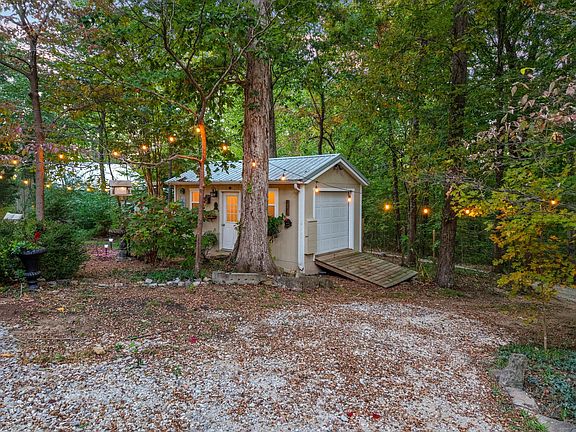
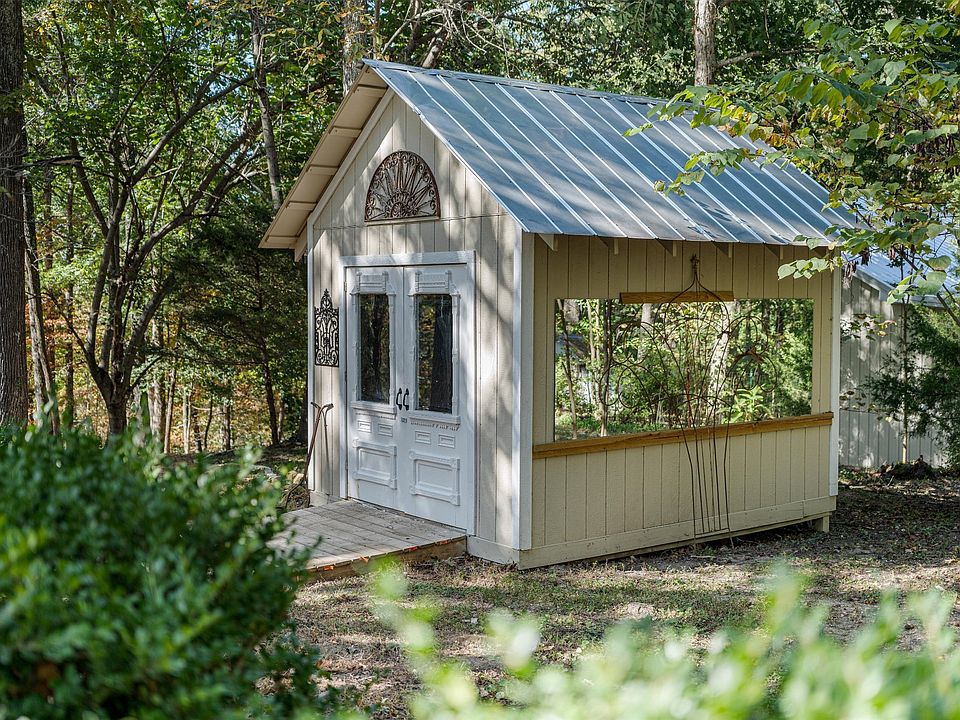
- An extra utility storage shed outfitted with charming antique doors to house garden equipment.
- Reliable, self-sustaining utility systems including an individual private well and a septic tank system.
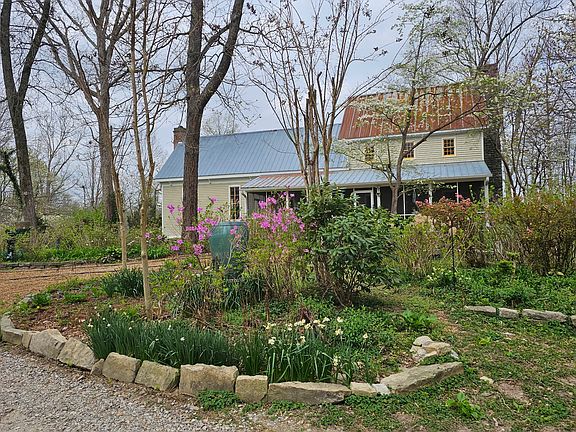
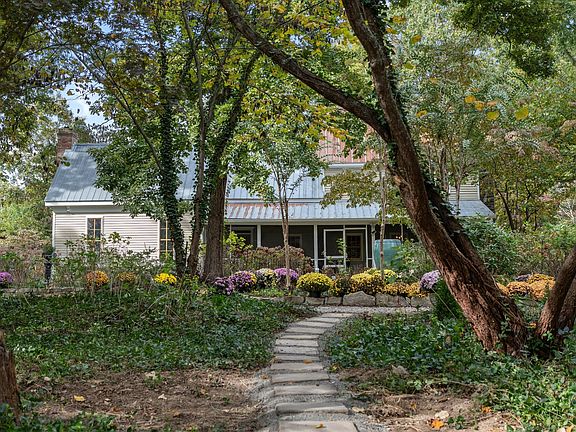
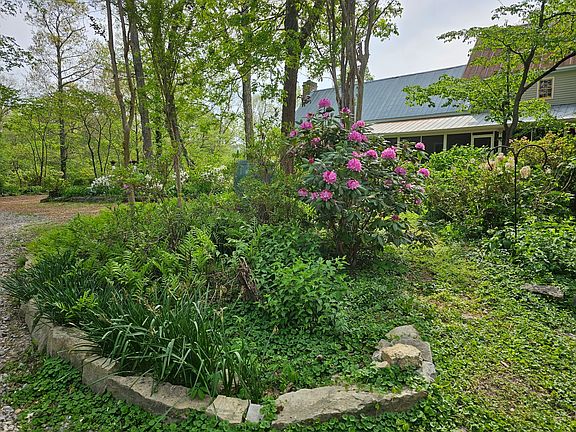
- Durable, classic exterior construction materials featuring authentic wood siding and a premium metal roof.
The robust infrastructure and detached workspace make this estate perfectly equipped for homesteaders, craftsmen, or private retreats. Finding a fully optimized luxury house for sale with these unique utility upgrades is an exceptional find.
From Zillow
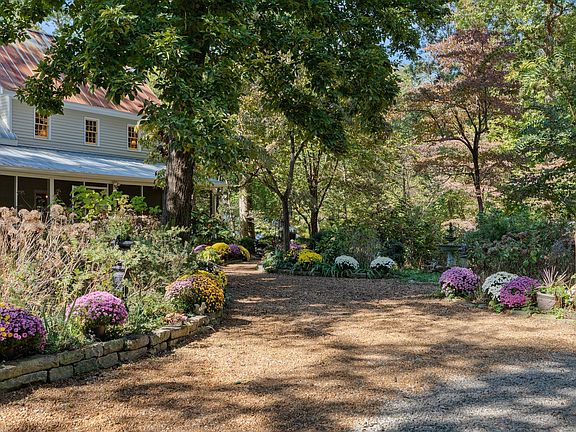
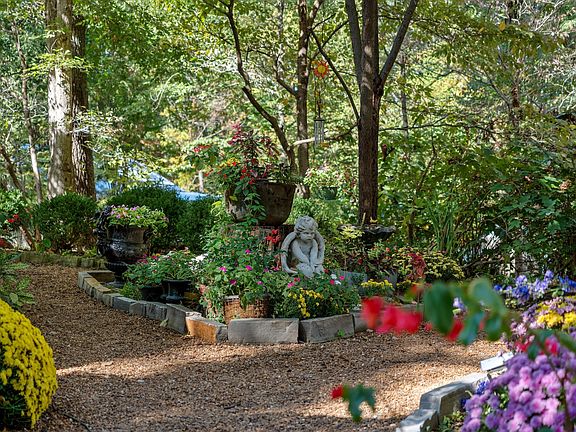
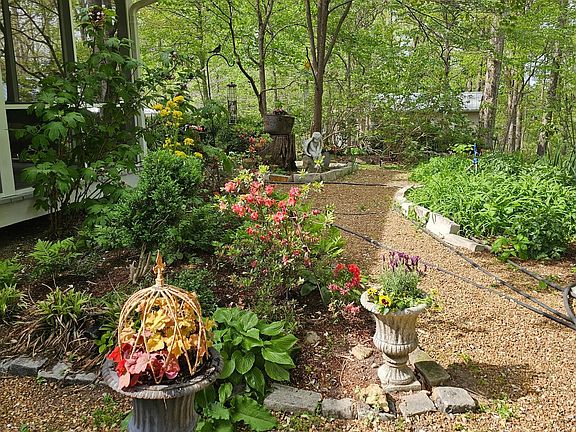
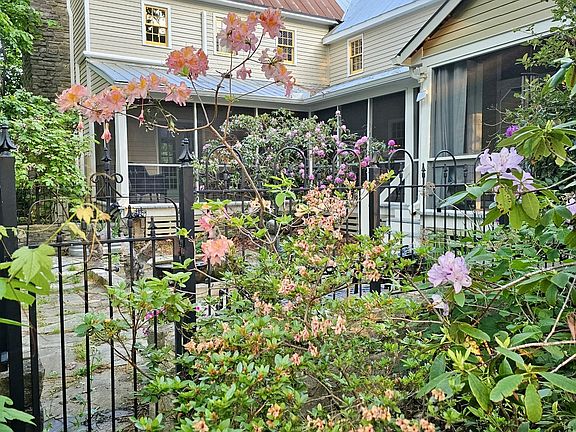
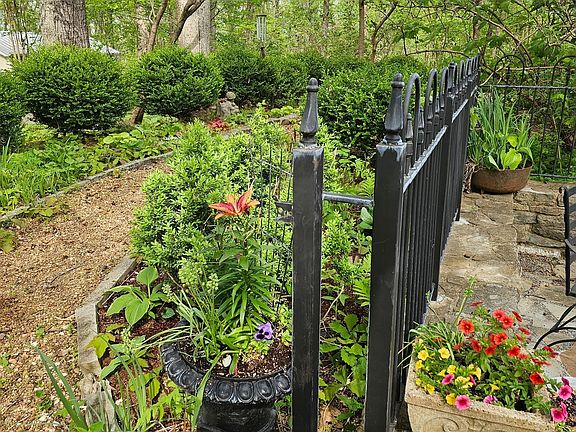
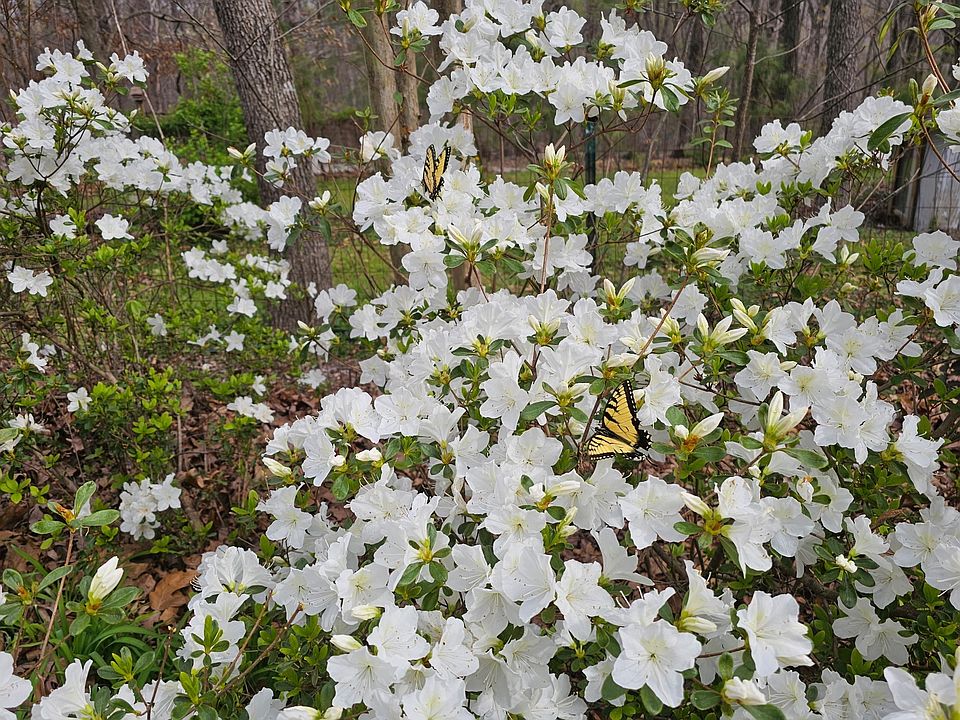
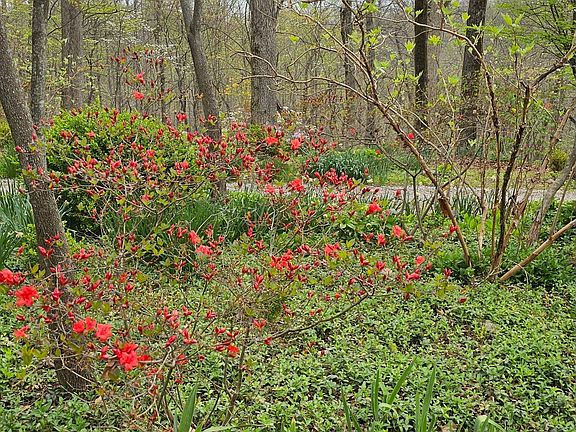
*Previously sold to settle an Estate.** Legacy compound opportunity in Leipers Fork. Over 52 acres of lush gardens, mature hardwoods and two preliminarily approved perc sites for 5-6 bedroom homes, Presently, perched atop a gentle ridge and wrapped in timeless charm, “The Hunter Kay Estate” feels as though it was established in the early 1900s—yet originally built in 1978 with additions in 1985 and 2002.
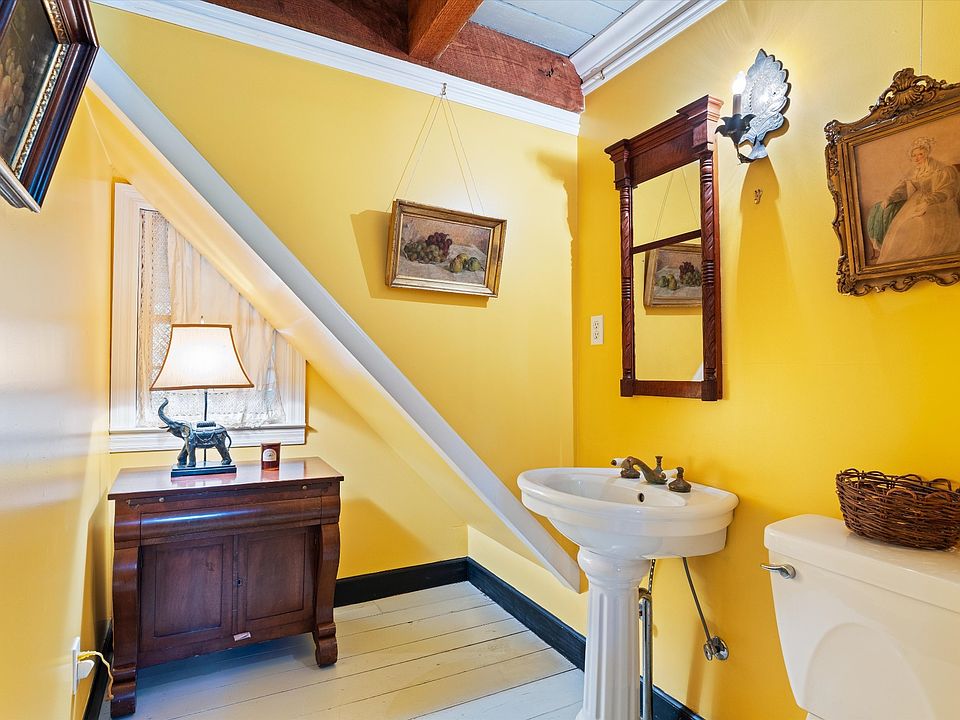
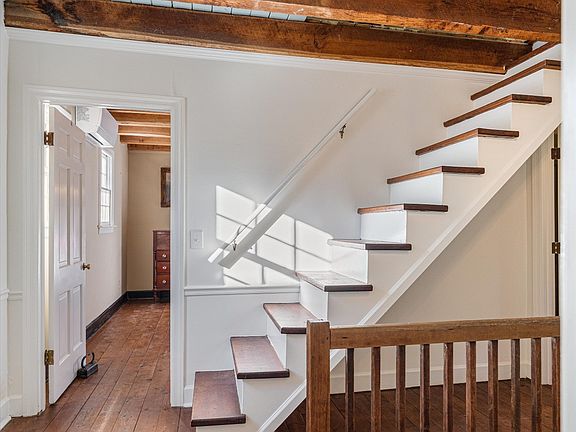
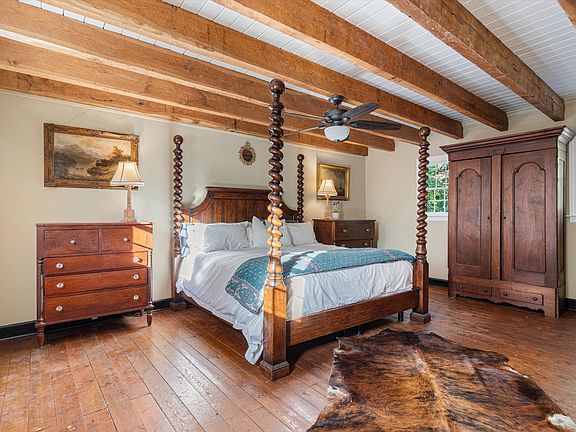
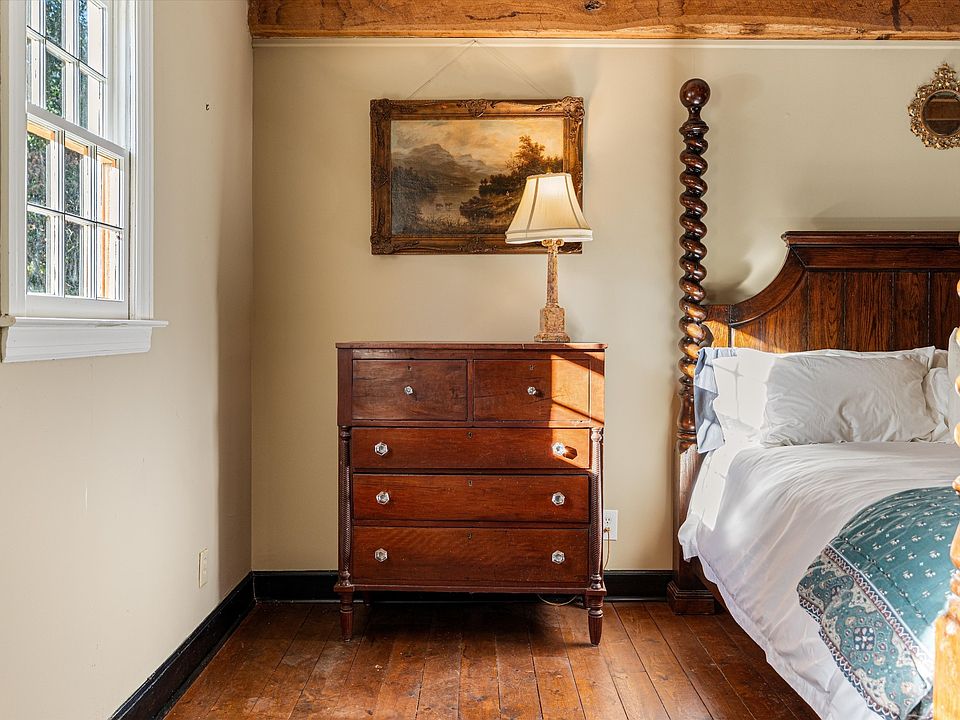
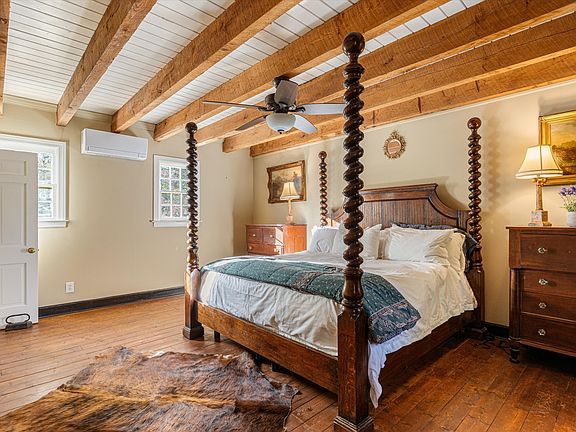
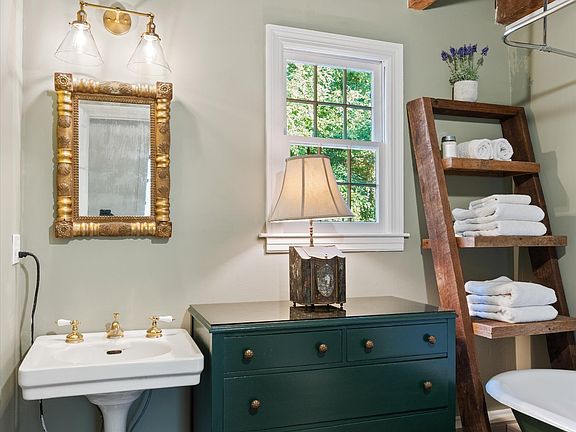
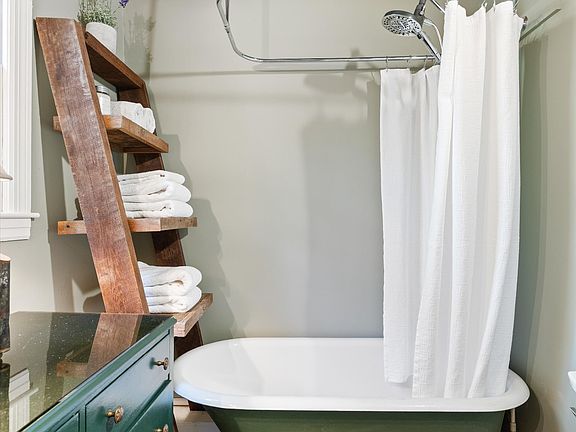
The Farmhouse is wrapped with deep screened-in porches, and features a dramatic living room with soaring ceilings and a Rumford fireplace. It’s a place where one could imagine the likes of Truman Capote, Robert Penn Warren, and Alice Walker trading stories around the fire, sipping a fine whiskey. A second and third fireplace anchor both the kitchen and the home’s original “summer kitchen,” now reimagined as an intimate speakeasy and wine room. Down a short hallway lies the powder room and an office that opens to the back porch. Upstairs, you find the main bedroom and bath, a charming library, and a loft with closets that doubles as another bedroom.
The property also includes a 30′ x 46′ workshop with roll-up doors, a loft, and a 400-amp panel in both the workshop and home, along with a 240-volt EV plug. An additional hobby room is located near the firepit, while another storage shed with antique doors houses garden equipment. Trails weave through the acreage, one leading down the holler to a picnic table by the creek. Homesteaders and land lovers, writers or event retreats, or multi-generational living with serenity and privacy – the opportunities are only limited by ones imagination.
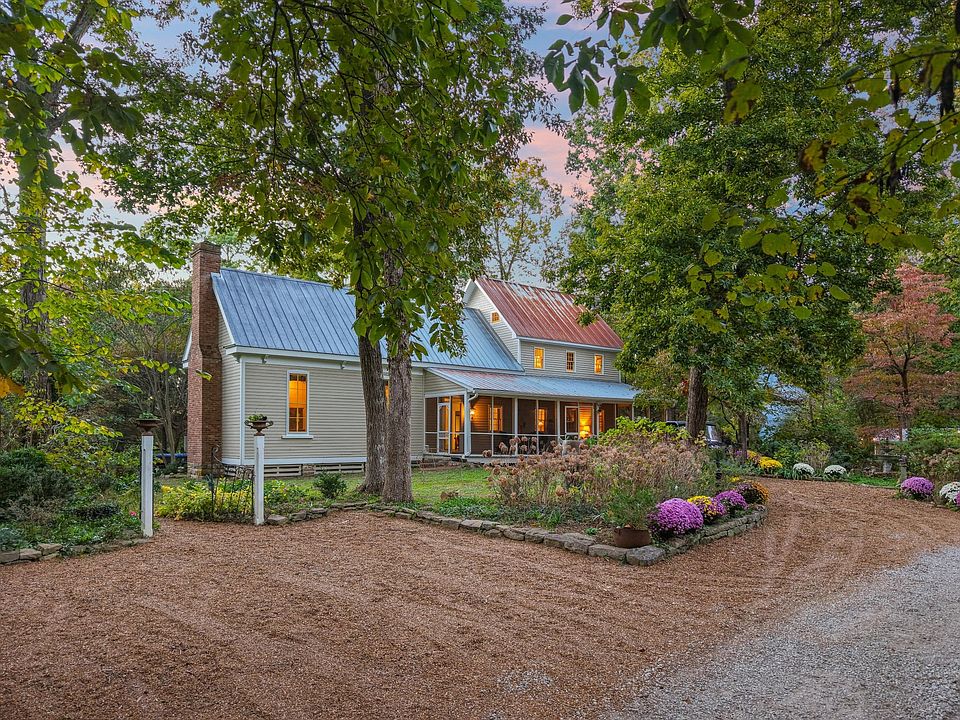
 Explore 3D tour
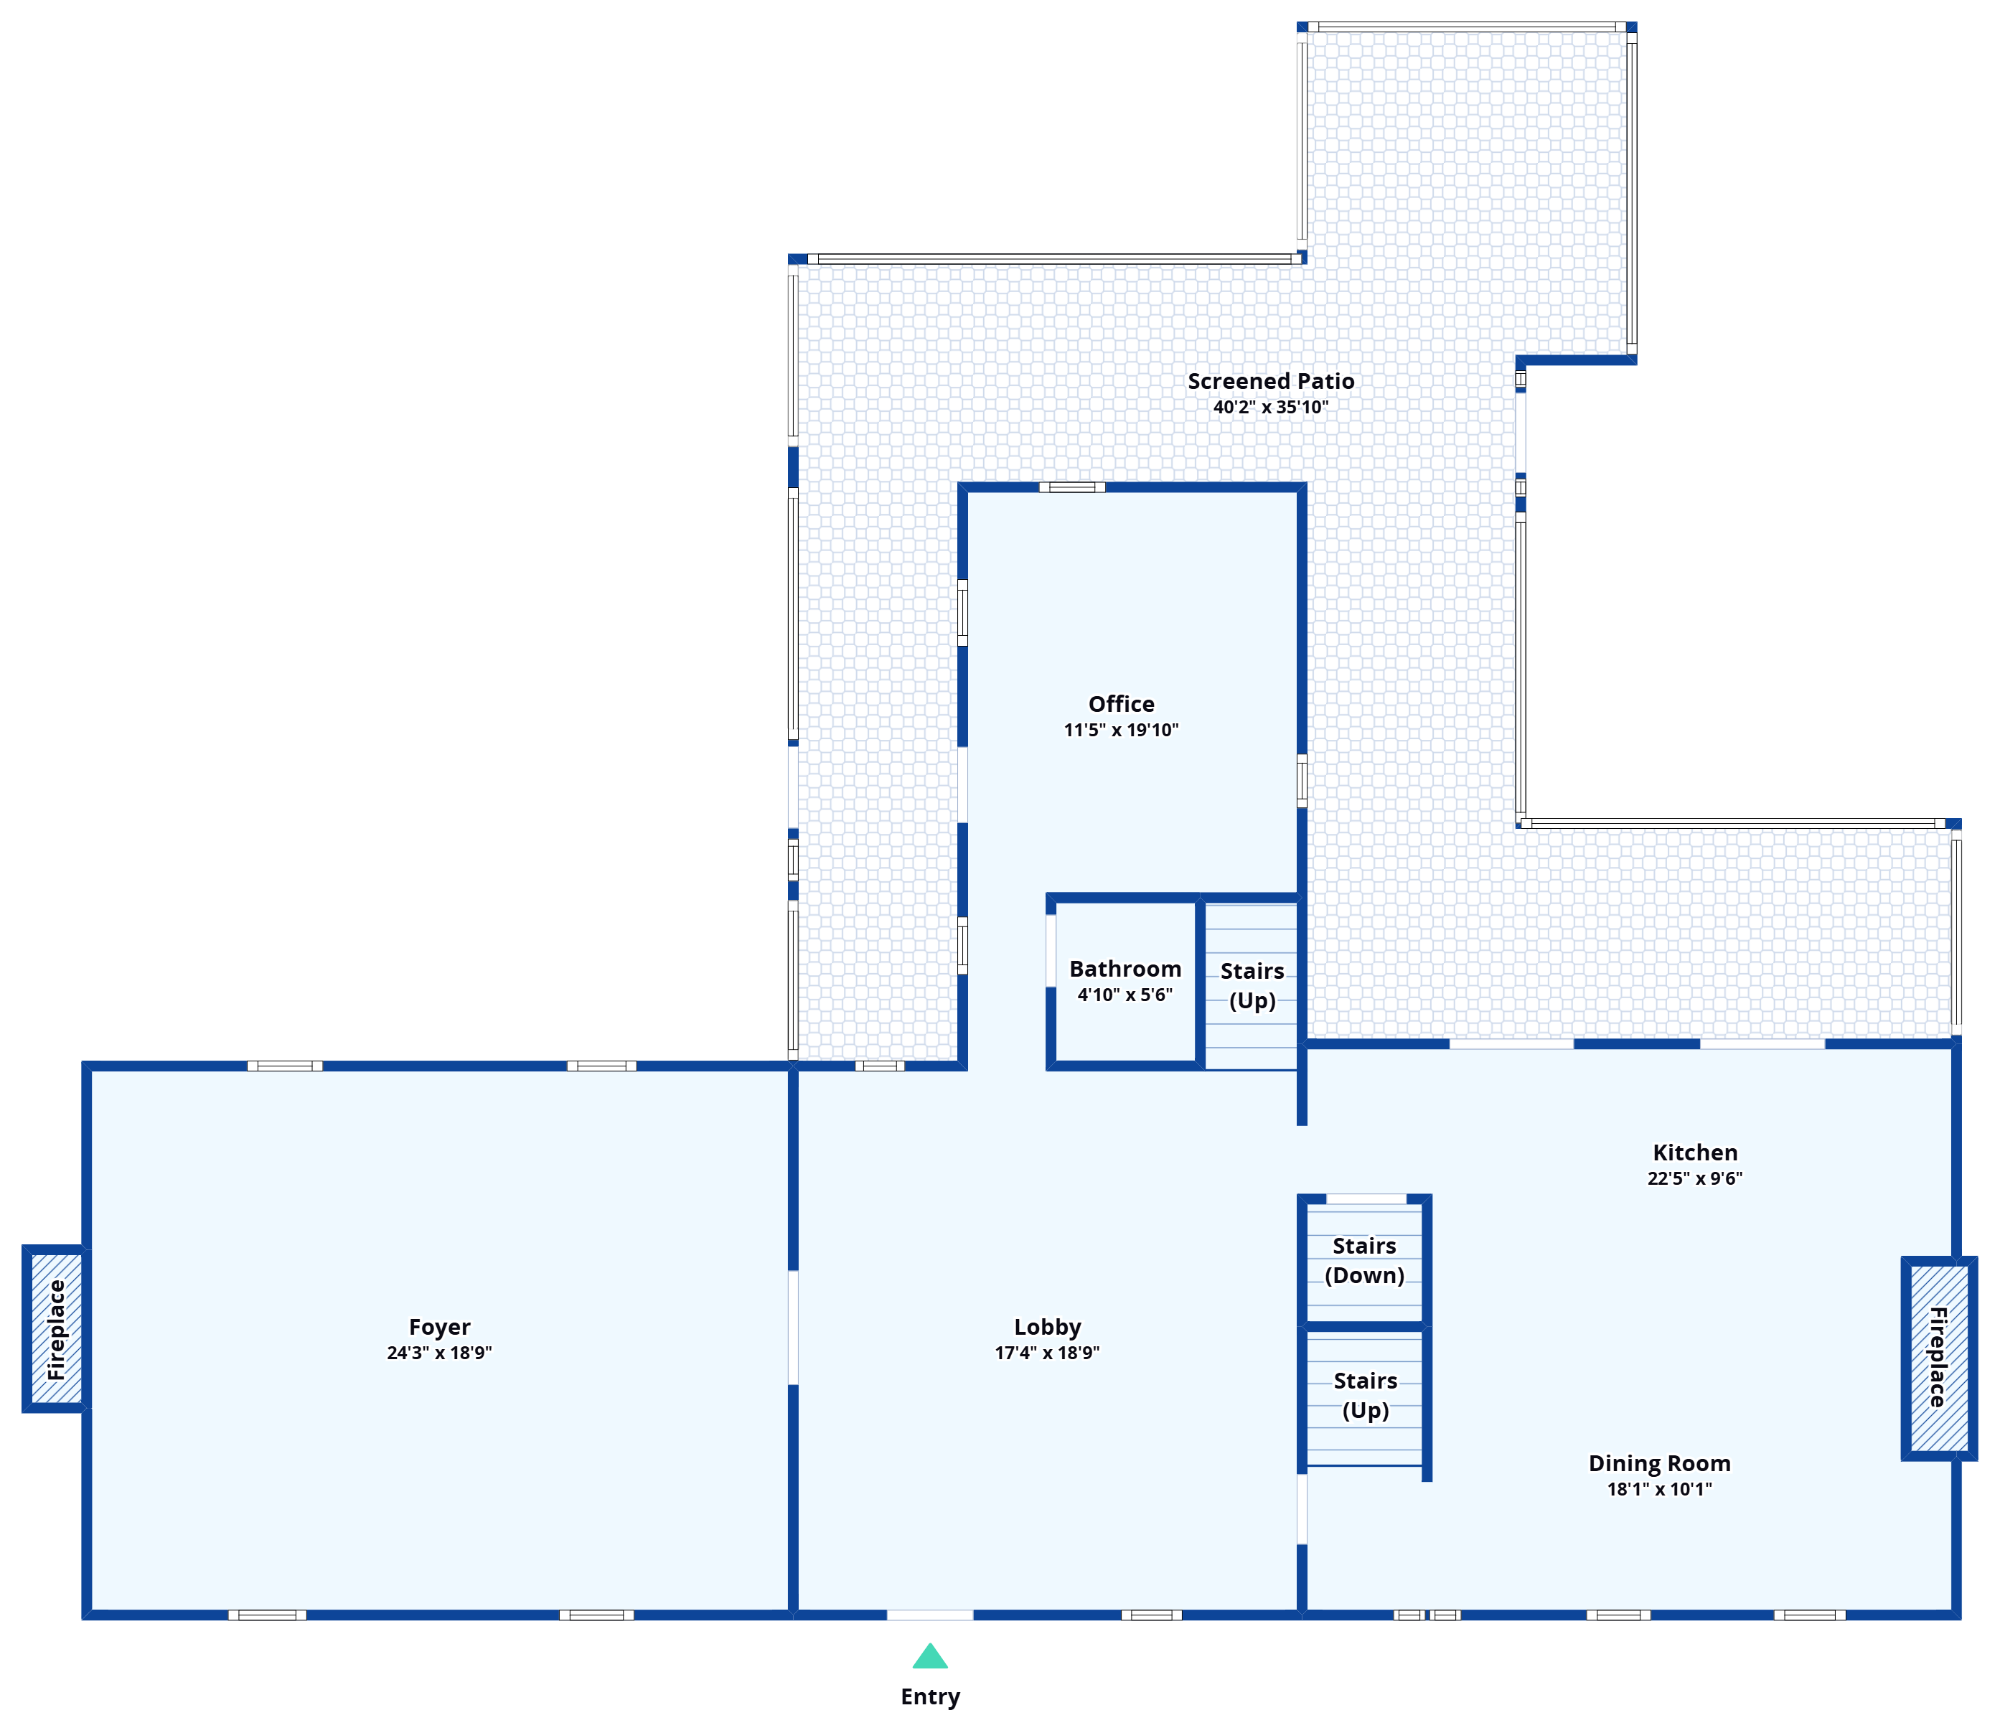 Floor plan