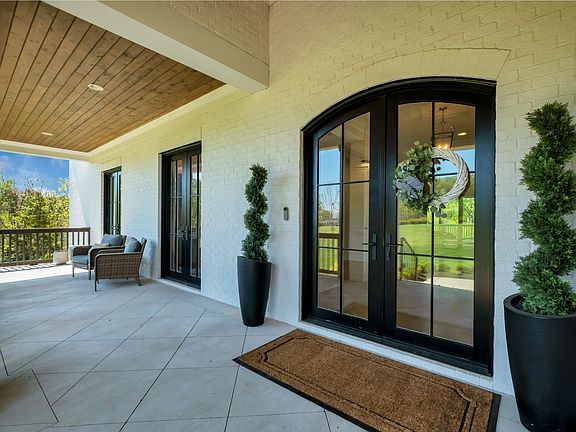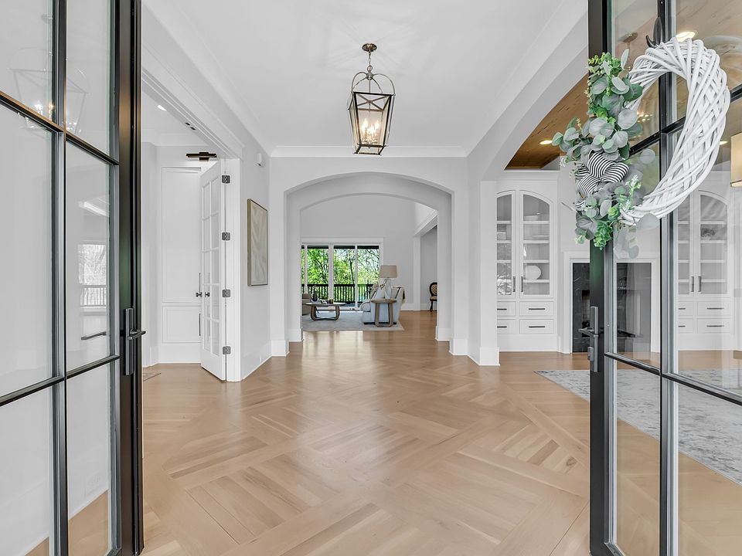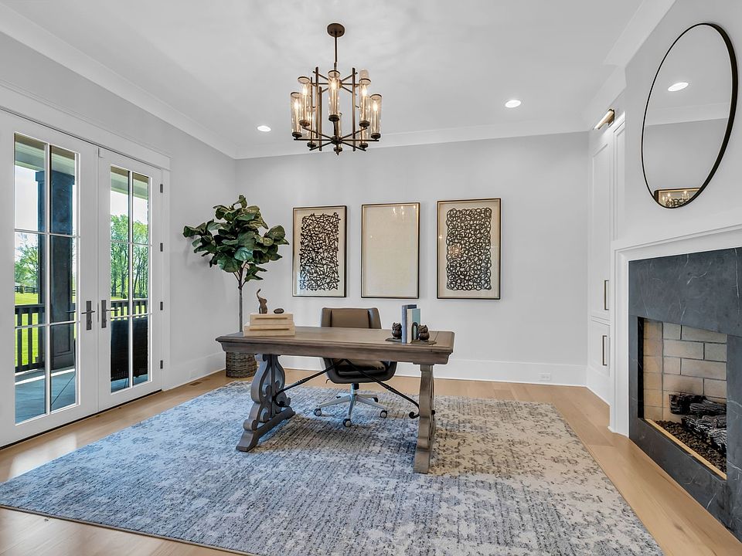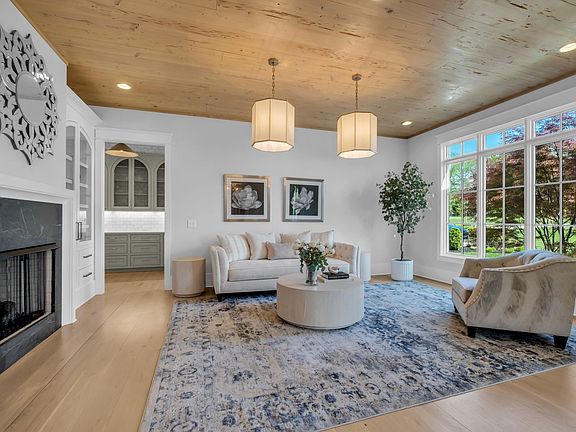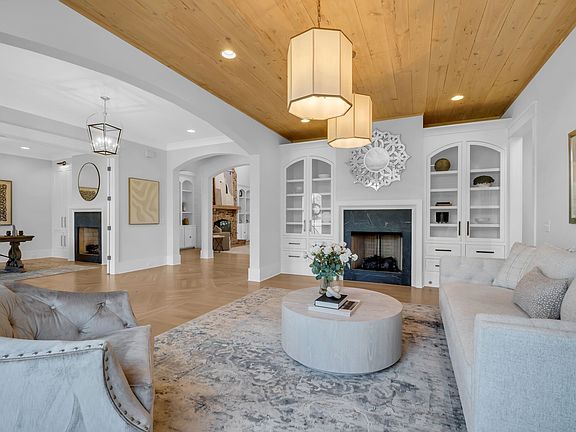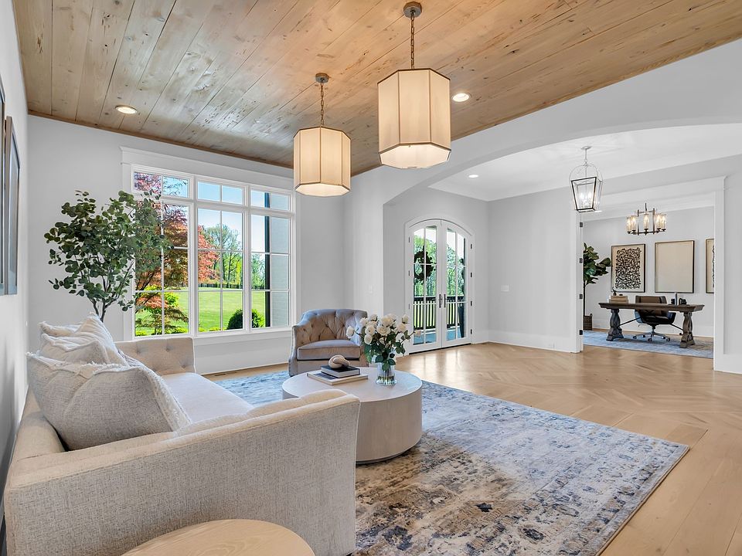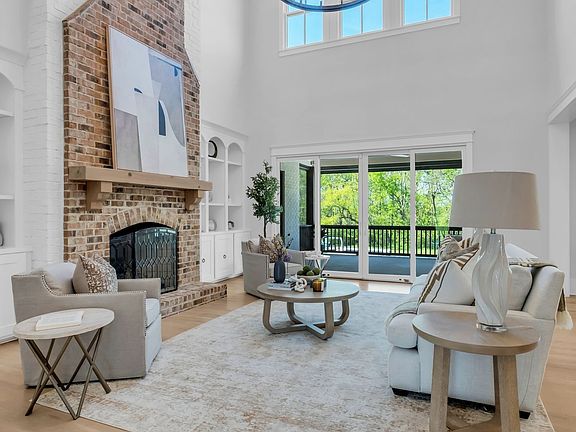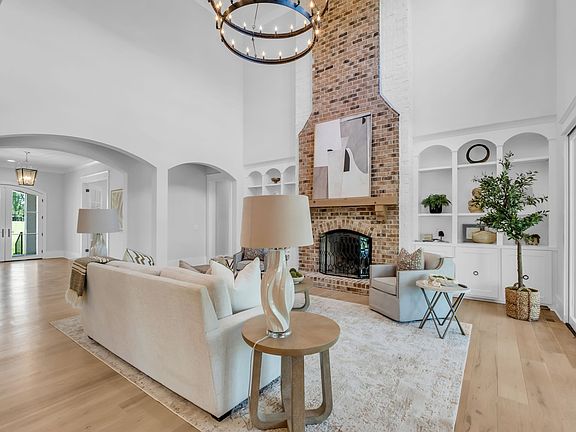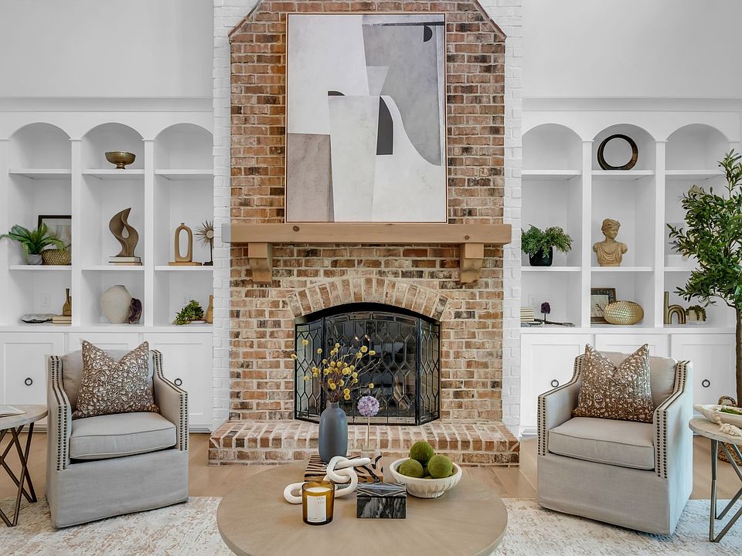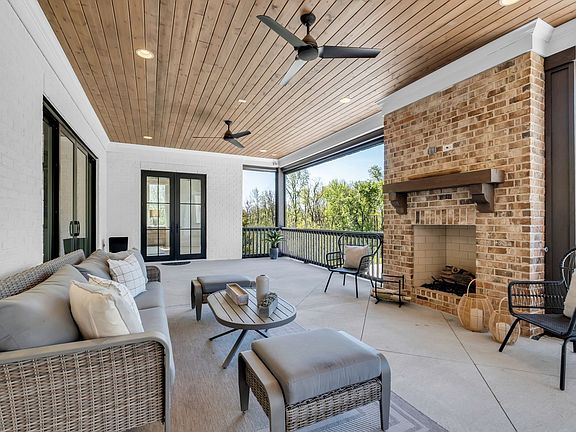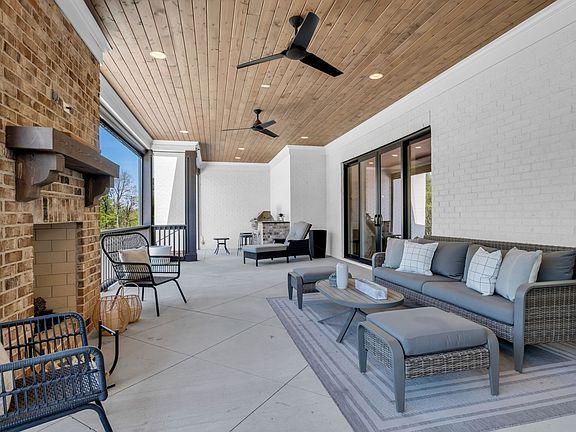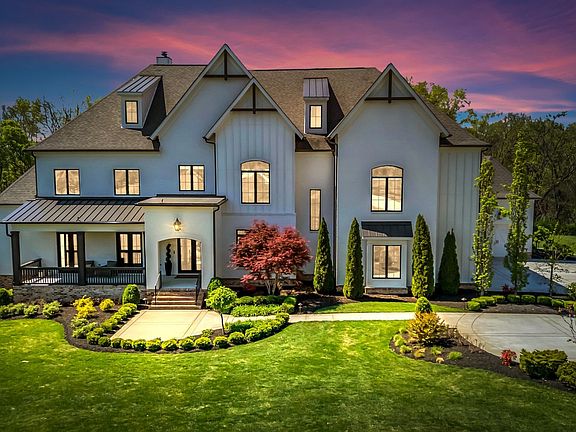
Check out the fireplace!! Nearly 8 acres in Tennessee. $4,899,900.
Core Information
- Price: $4,899,900
- Address: 5026 Hilltop Ln, College Grove, TN 37046
- Bedrooms: 5
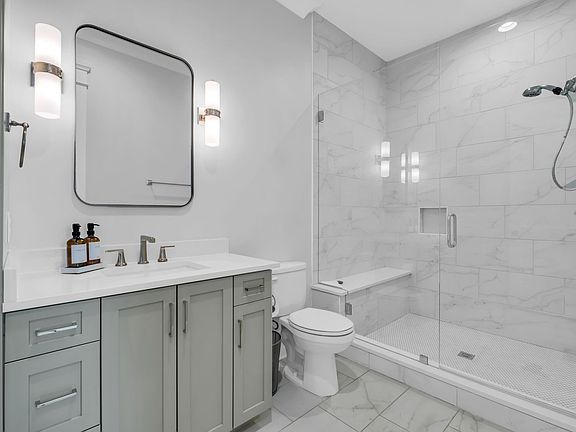
- Bathrooms: 7 (5 full, 2 half)
- Square Footage: 6,613 sq. ft.
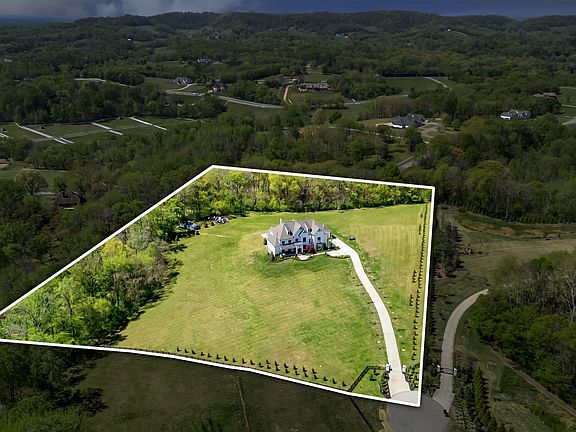
- Lot Size: 7.91 Acres
- Year Built: 2020
Interior & Layout Features
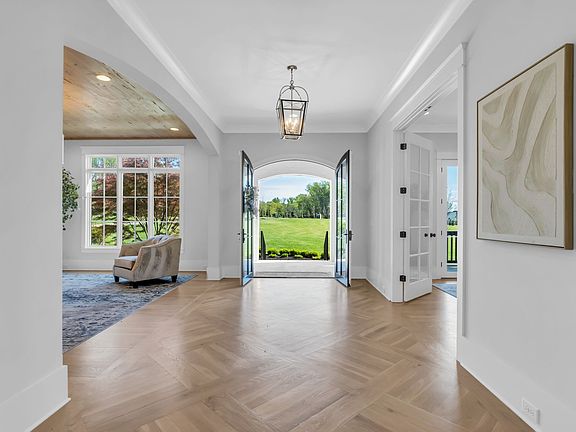
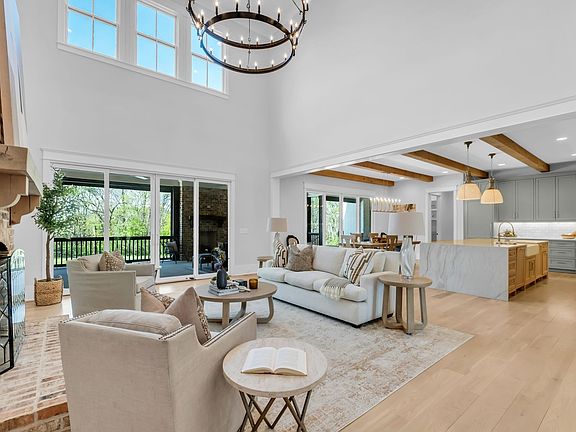
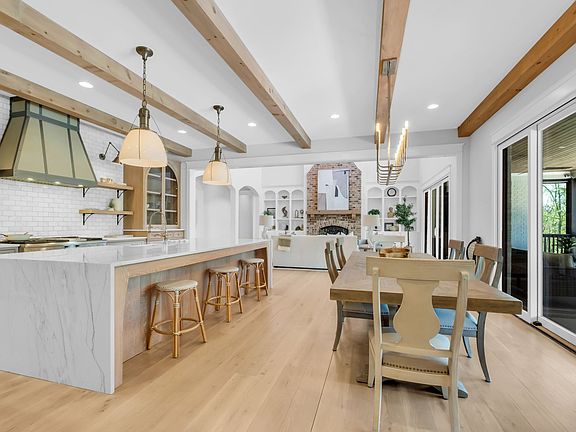
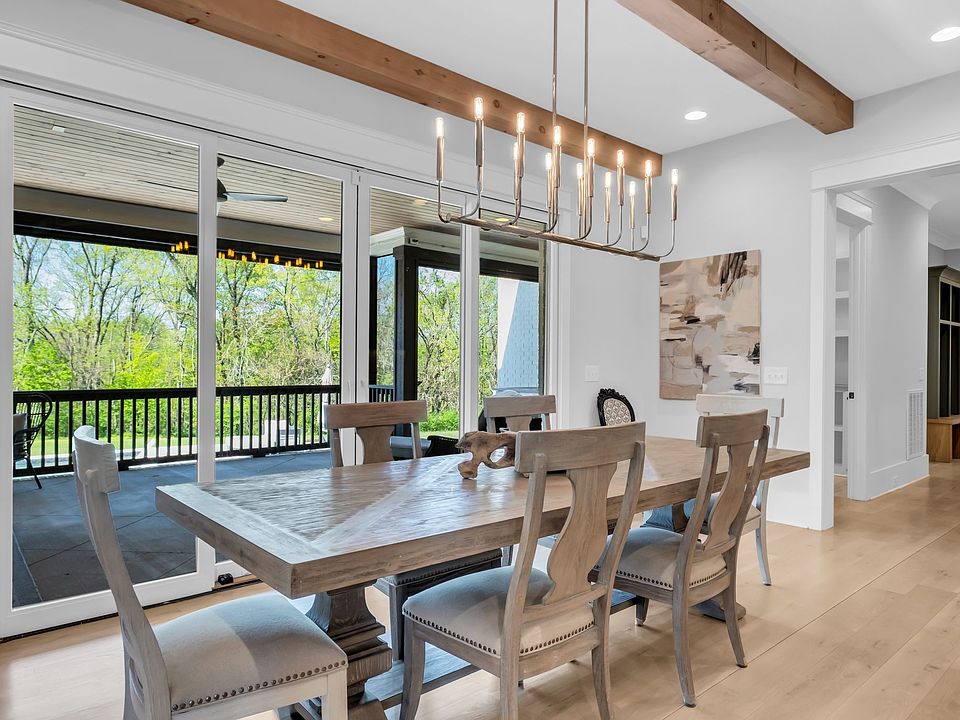
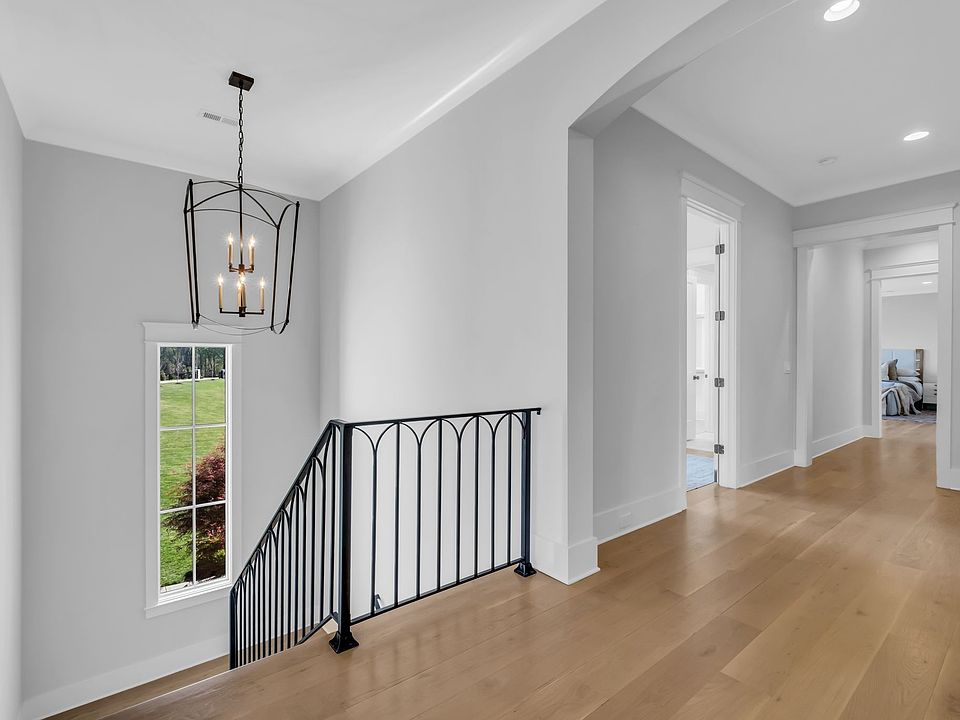
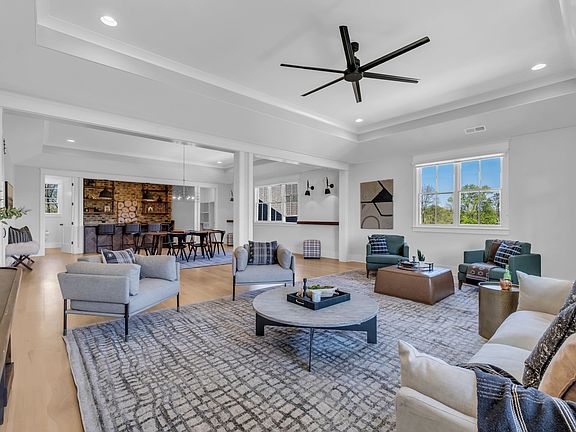
- Living Spaces: Open-concept layout featuring arched openings, high vaulted ceilings, and a dramatic floor-to-ceiling brick fireplace.
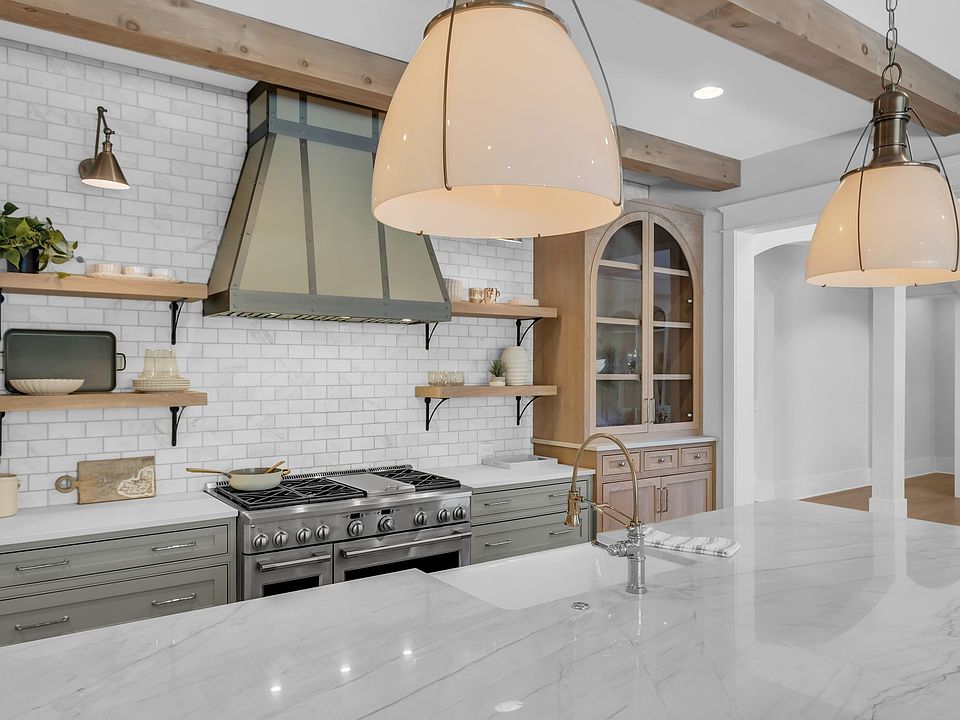
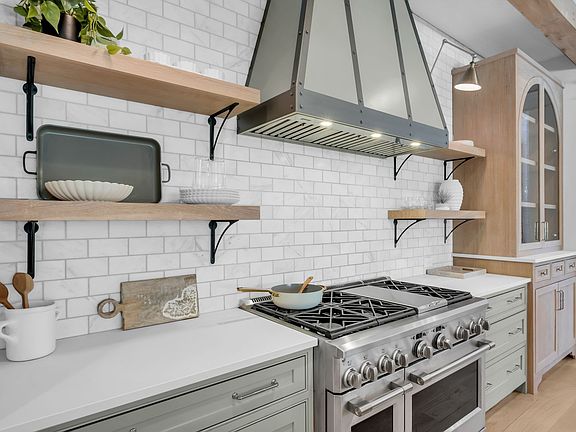
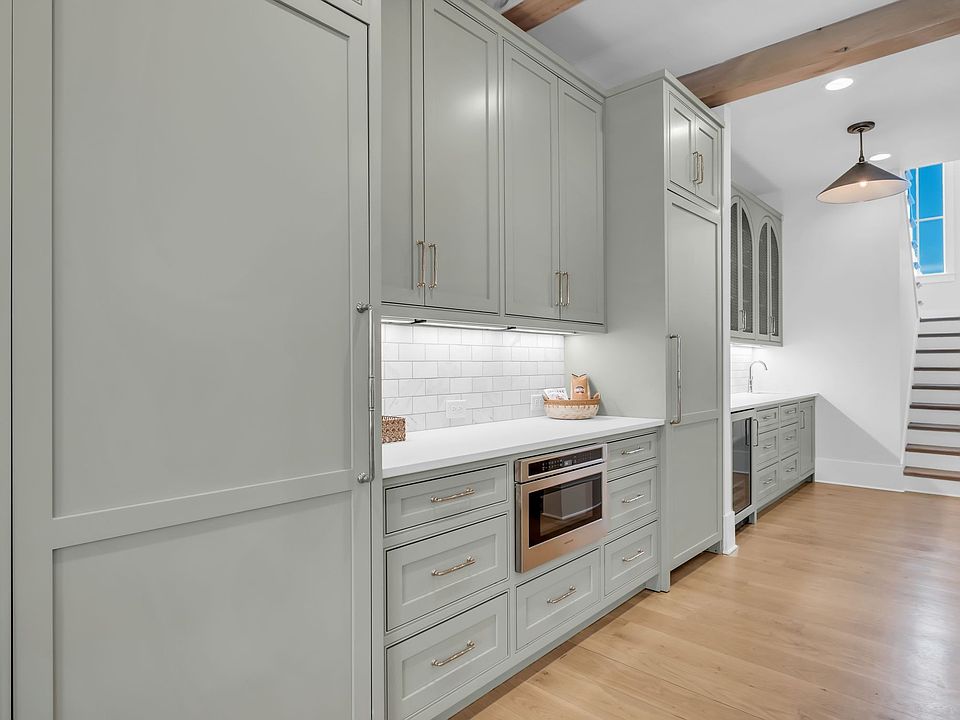
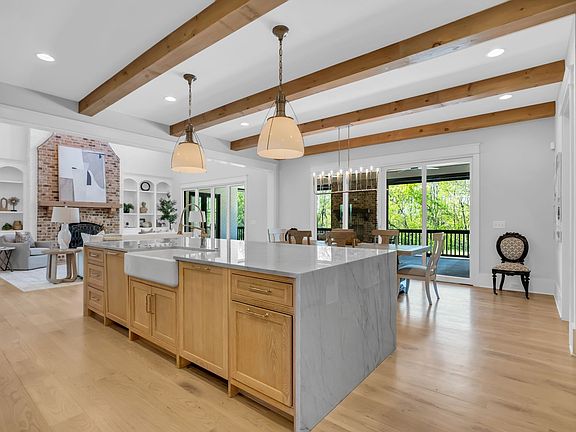
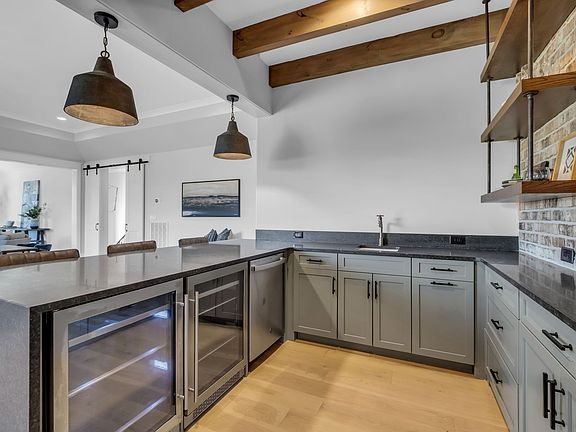
- Chef’s Kitchen: Equipped with a premium 6-burner griddle range, double dishwashers, a built-in refrigerator and freezer, a wine fridge, and a massive central gathering island.
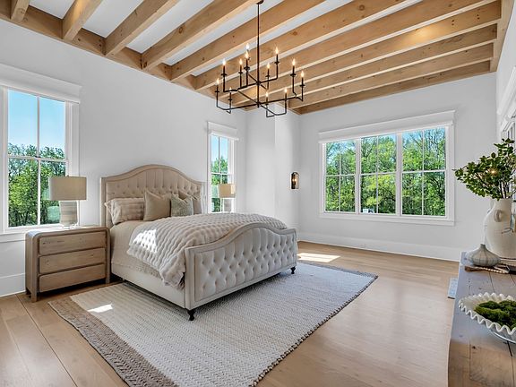
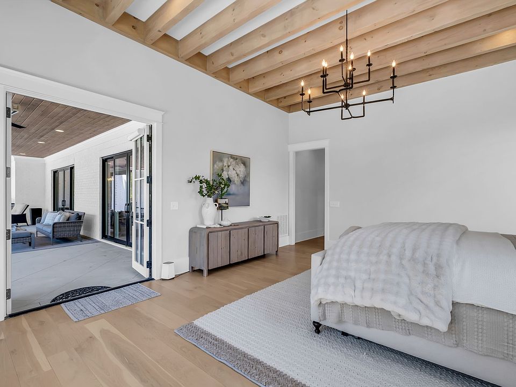
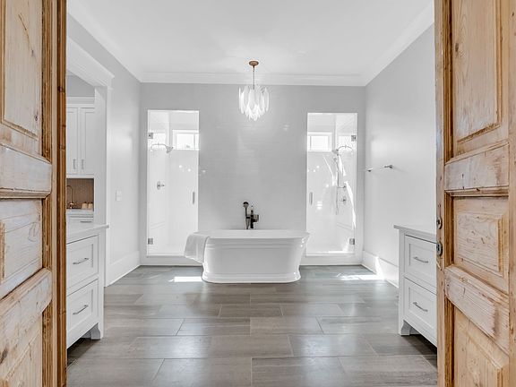
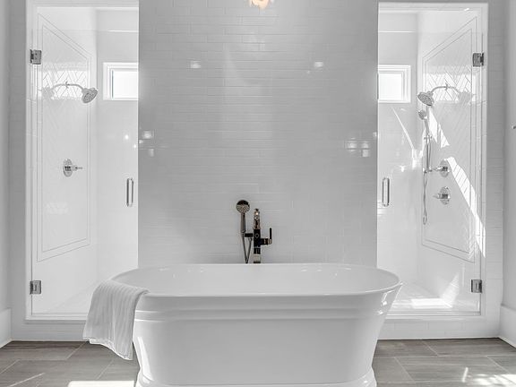
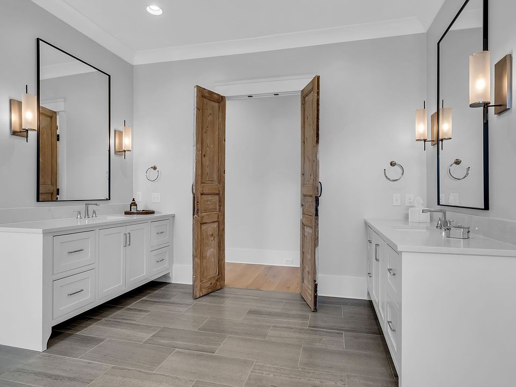
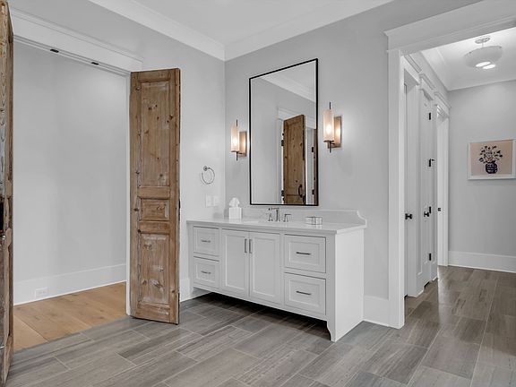
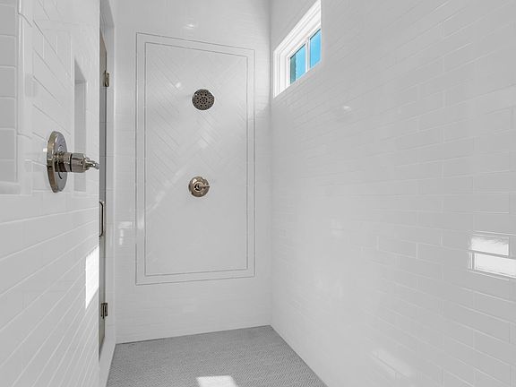
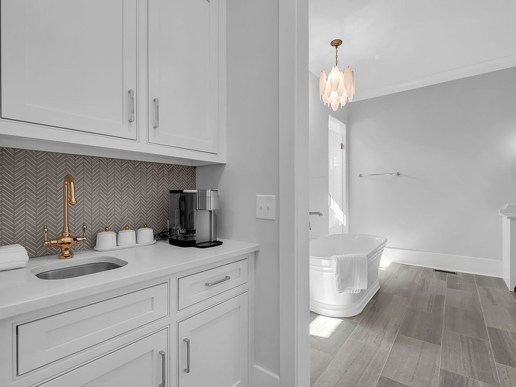
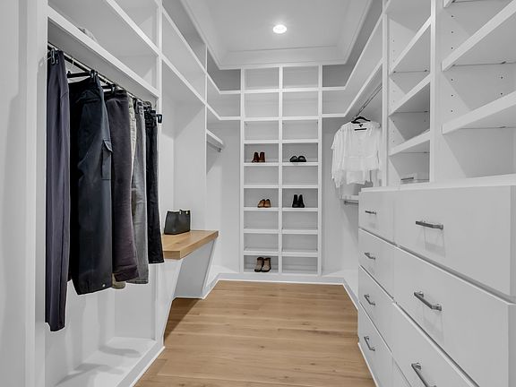
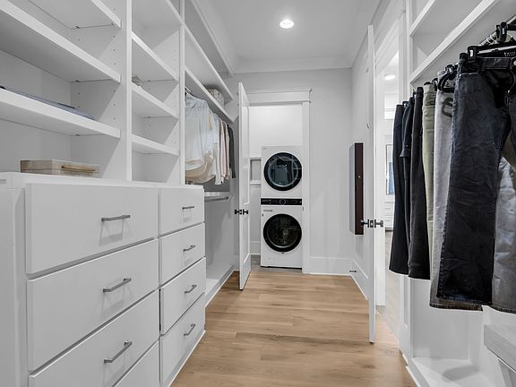
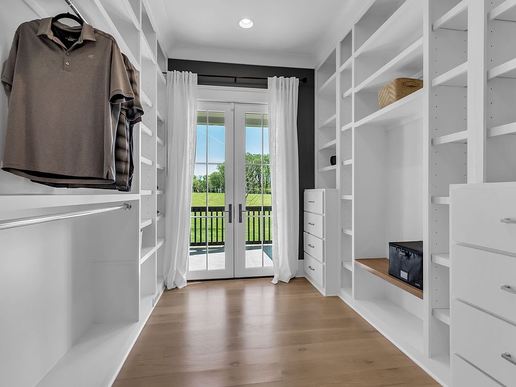
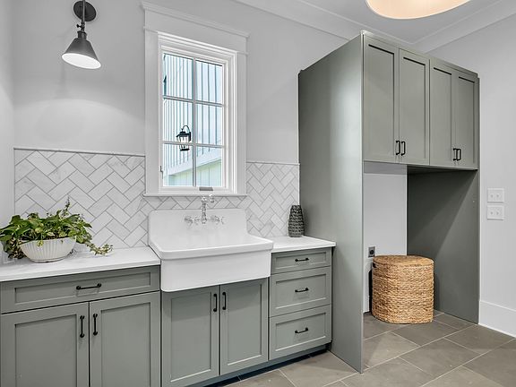
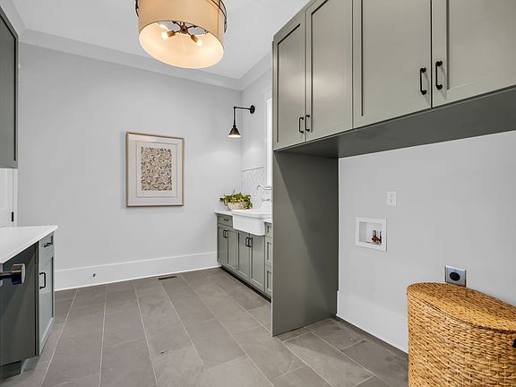
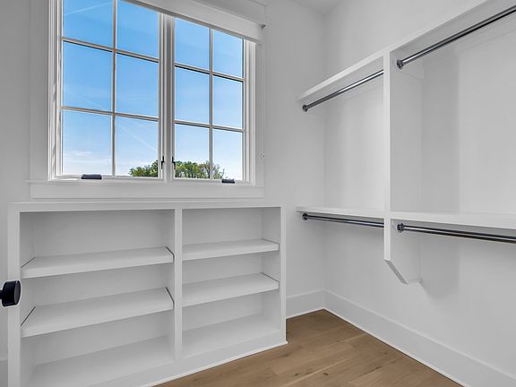
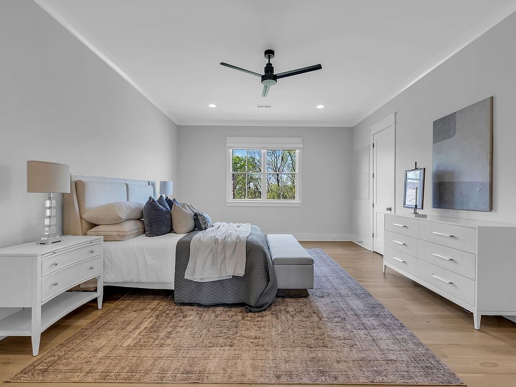
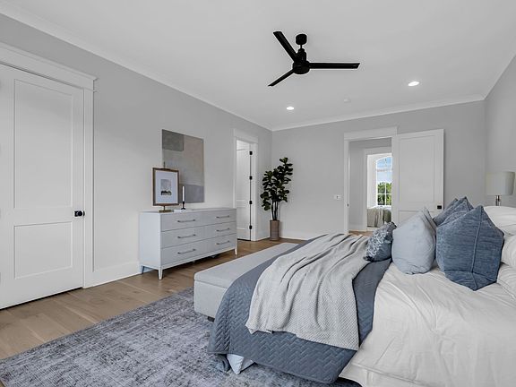
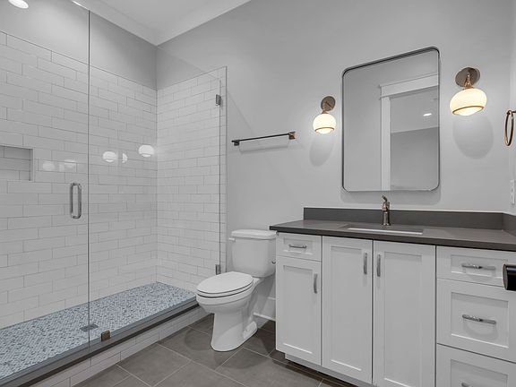
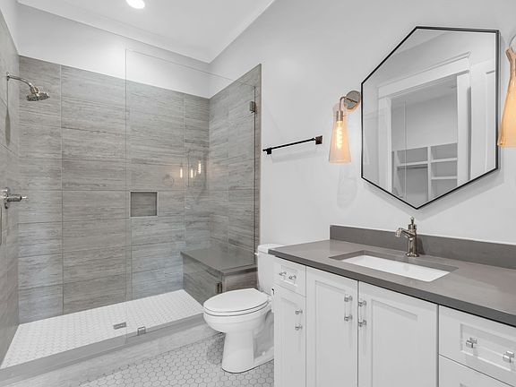
- Main-Level Primary Suite: Private luxury retreat complete with dual walk-in closets, an elegant spa-like bath, and its own private laundry room.
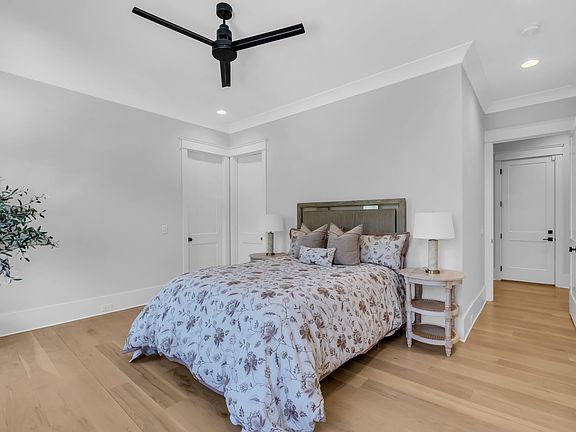
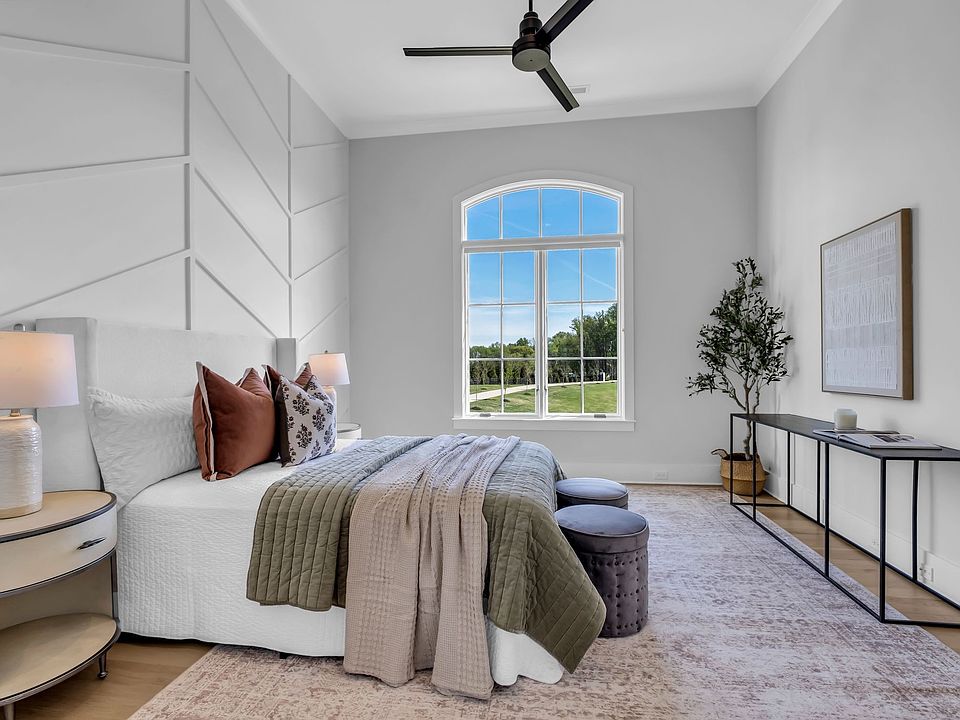
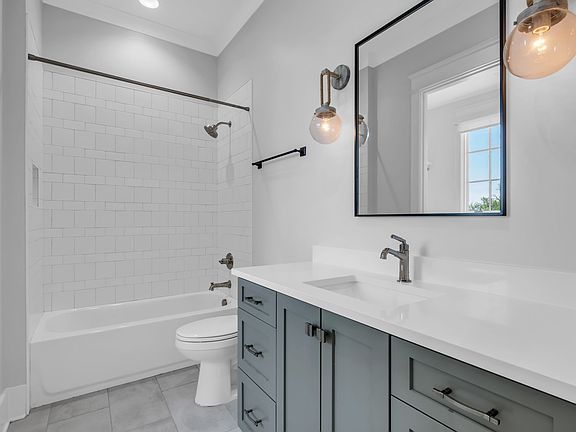
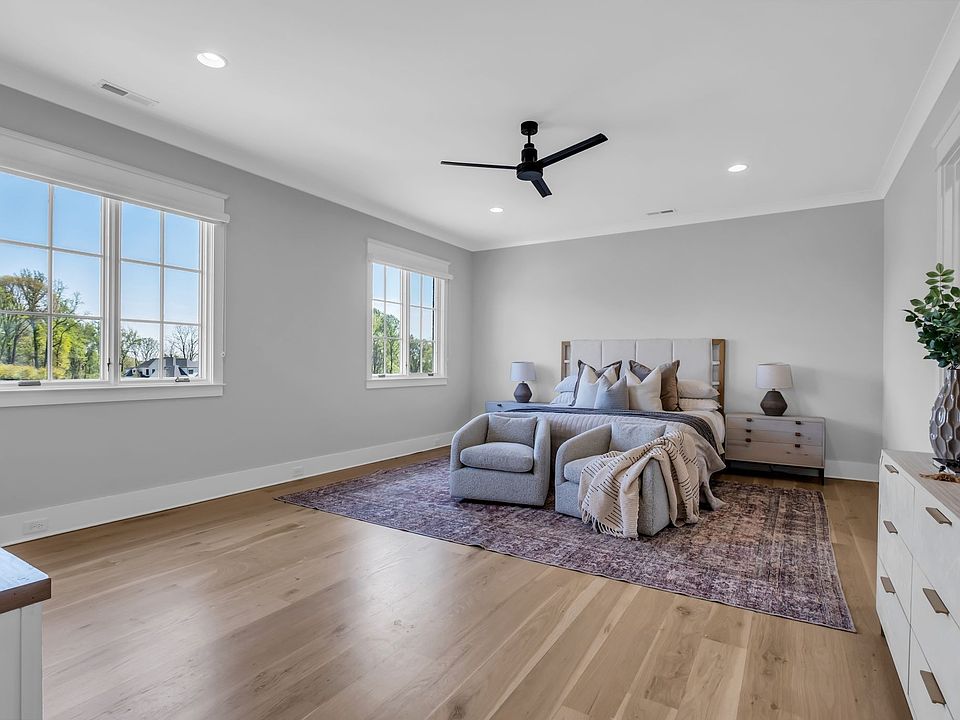
- Secondary Suites: A main-level guest suite for accessibility, plus three additional upstairs bedrooms, each featuring private ensuite baths and walk-in closets.
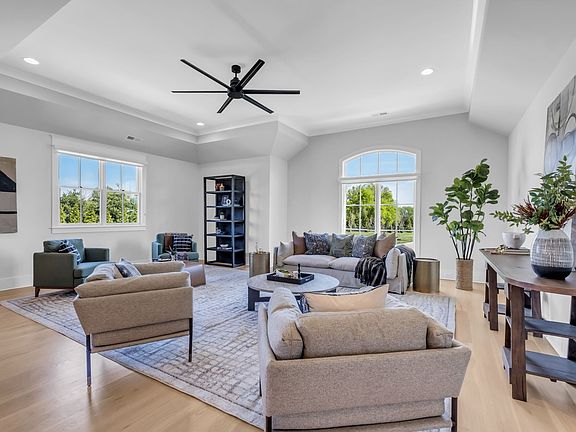
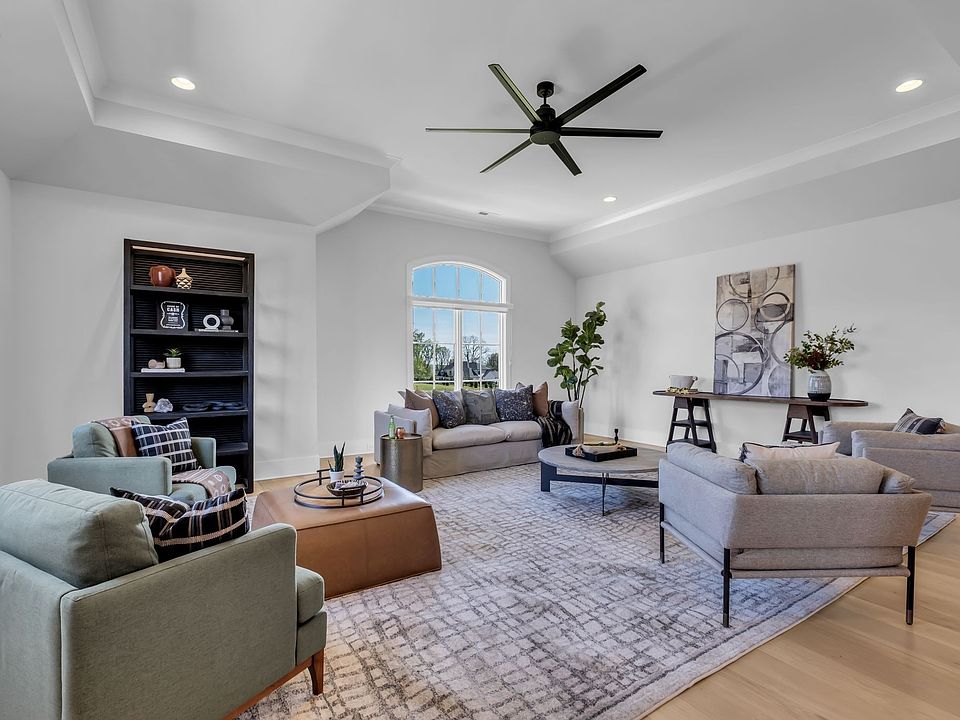
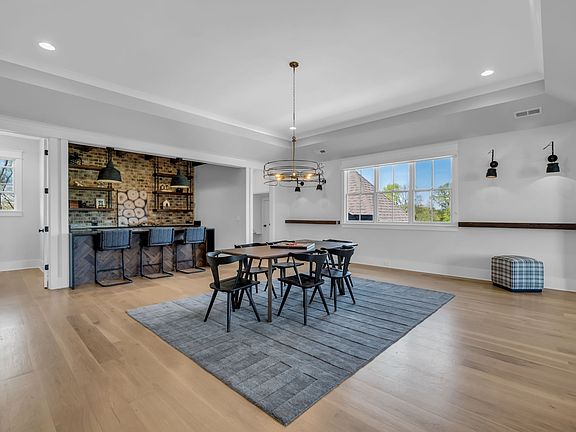
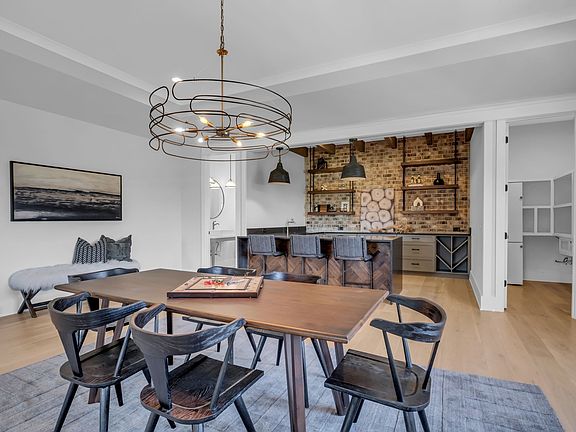
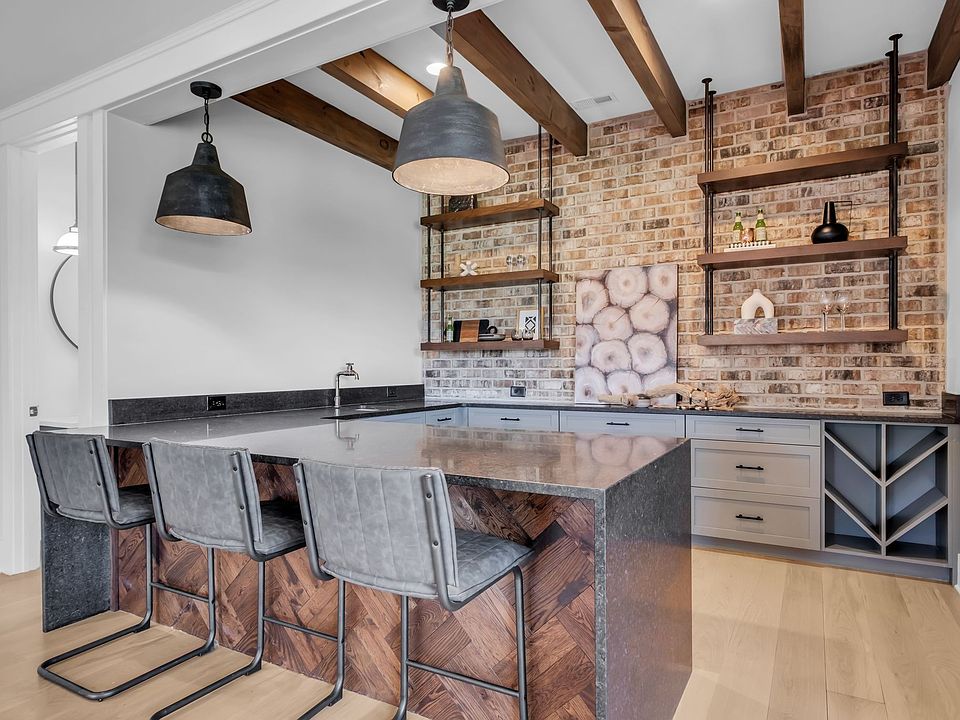
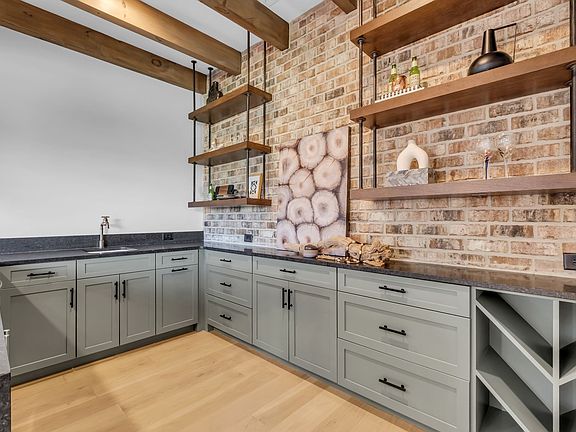
- Upper-Level Wing: A massive bonus recreation room complete with a fully equipped kitchenette, sitting area, and dining space ideal for multi-generational living or long-term guests.
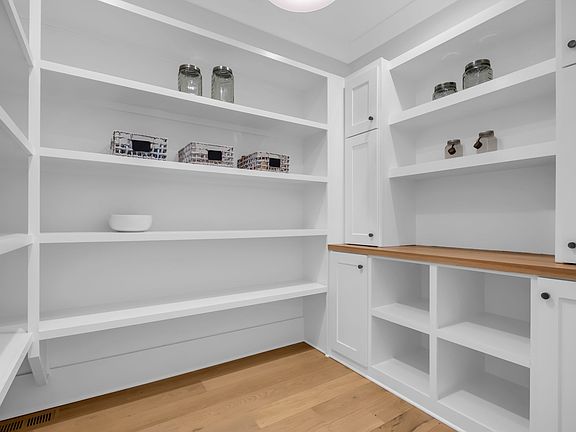
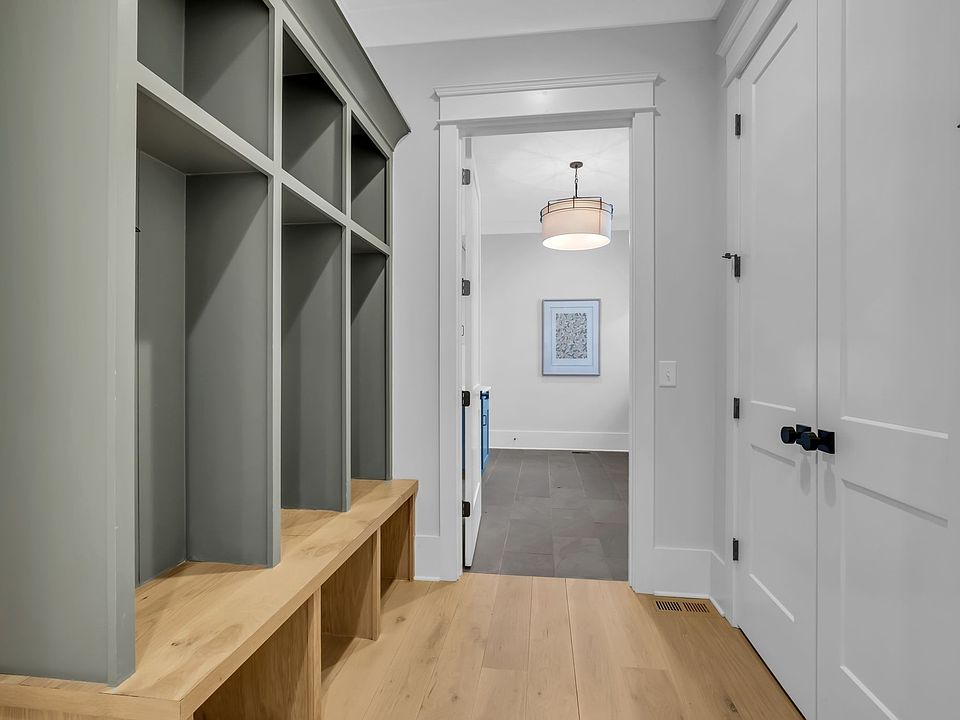
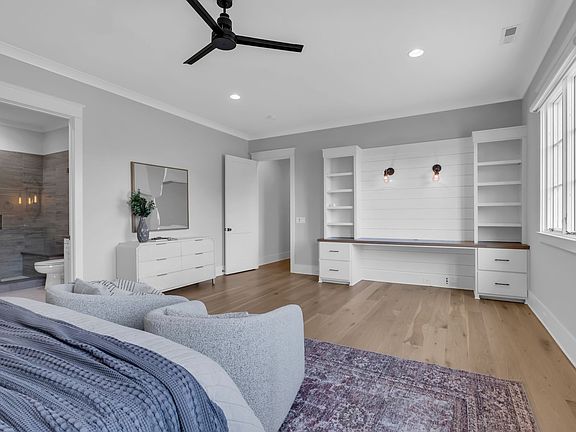
- Premium Accents: Features four fireplaces throughout, custom built-ins, hardwood flooring, and a dedicated home office.
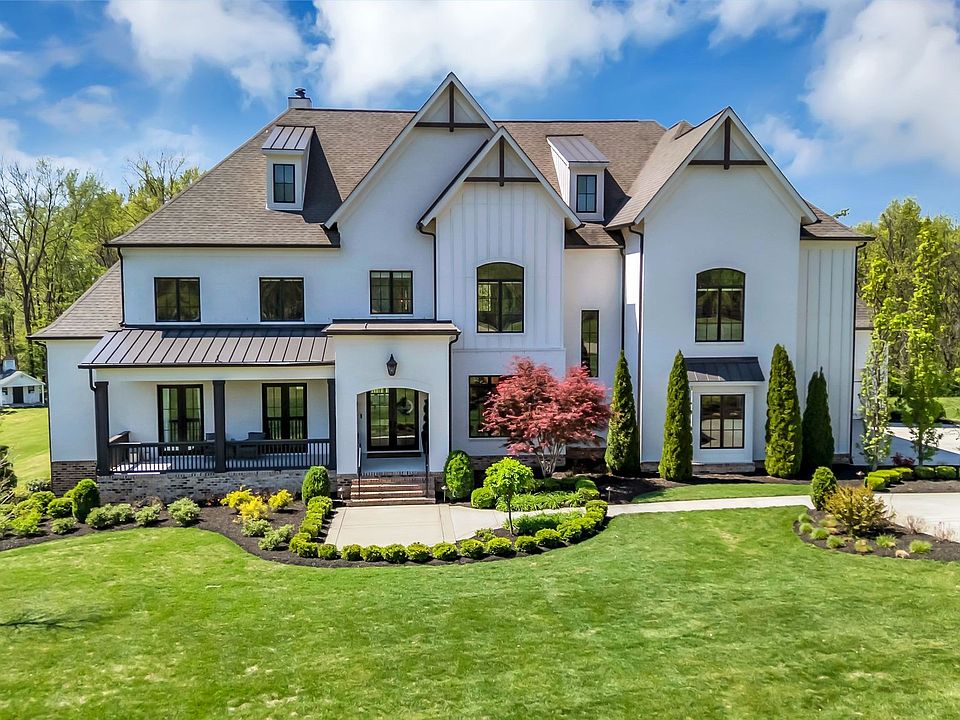
This custom-built estate offers an exceptional layout designed for upscale living and grand entertaining. If you are searching for an unparalleled luxury estate, this remarkable property for sale provides the perfect blend of elegance and modern comfort.
Exterior & Community Features
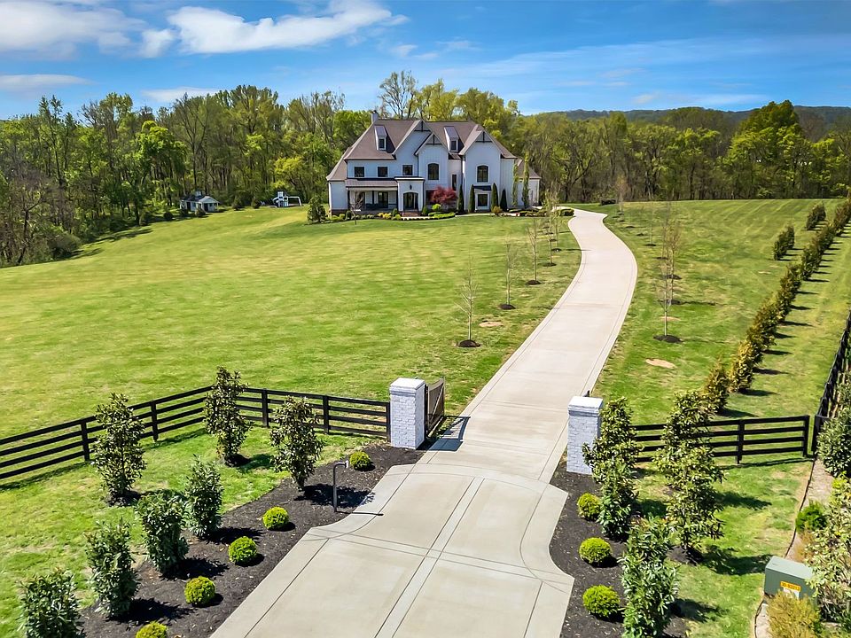
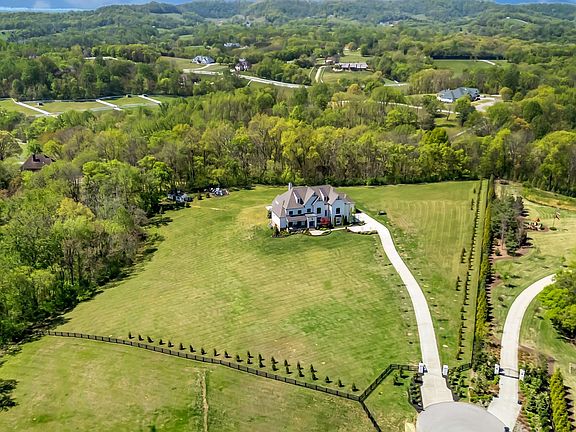
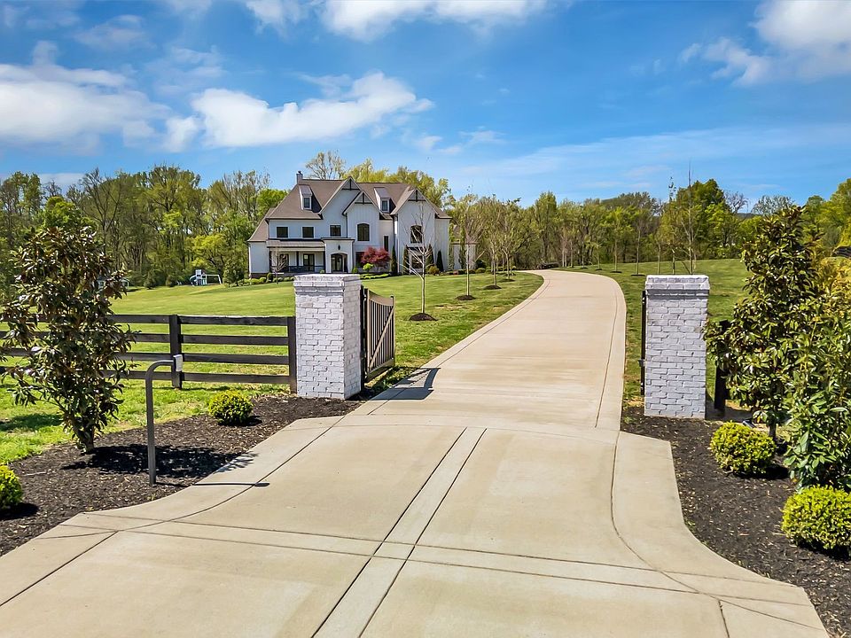
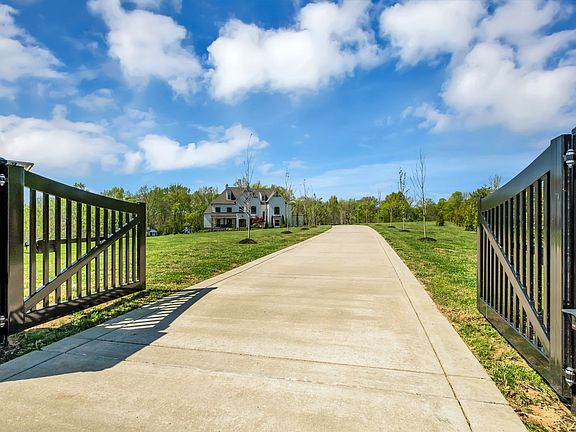
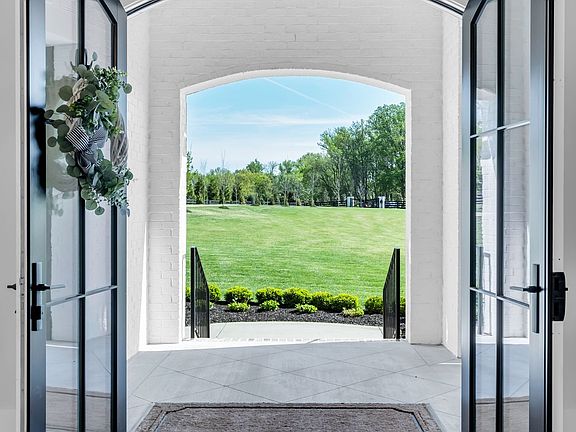
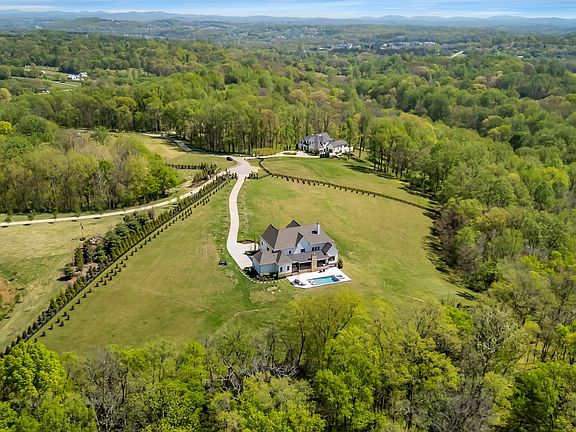
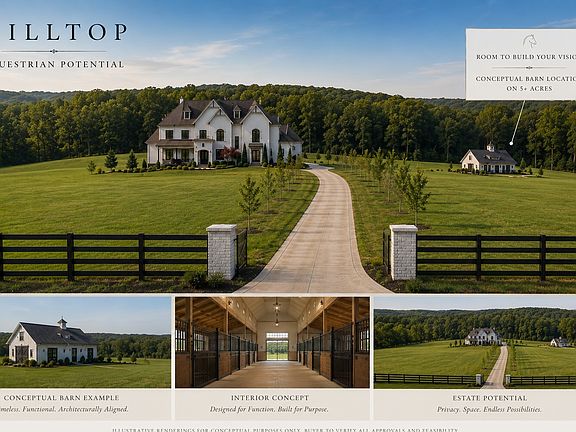
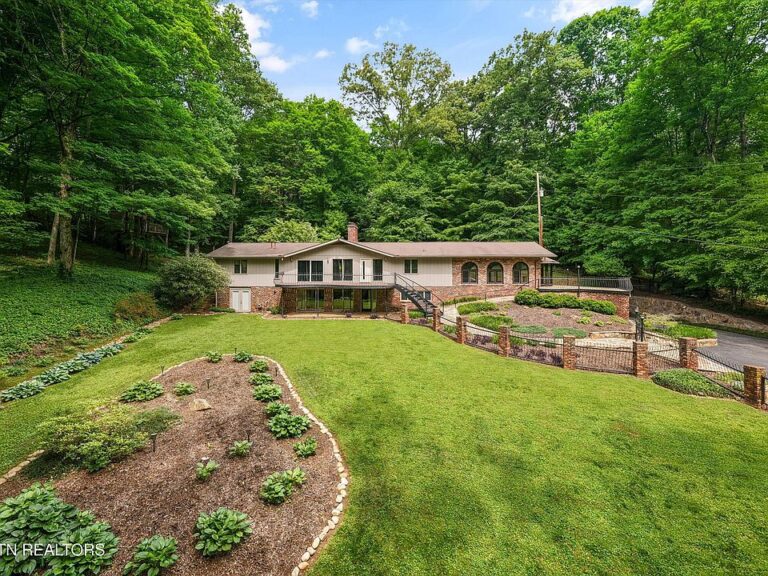
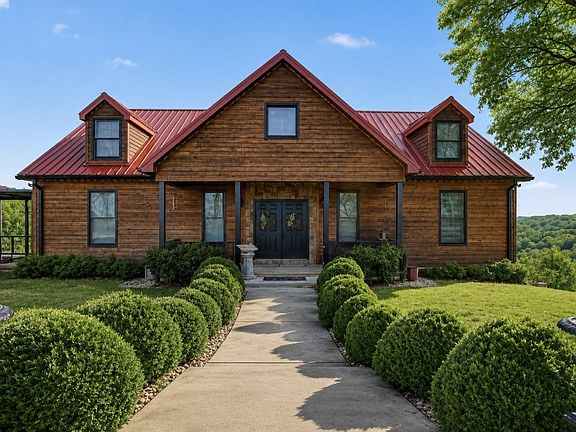

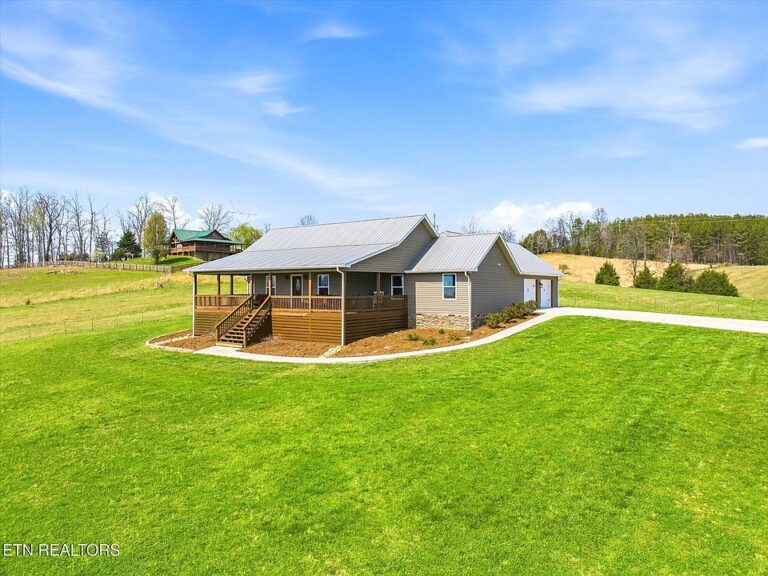
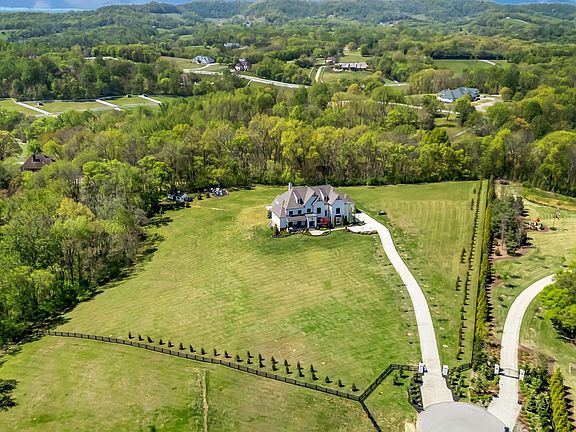
- Lot & Location: Spans nearly 8 private, gated acres positioned at the highest point of a quiet cul-de-sac within the exclusive St. James enclave.
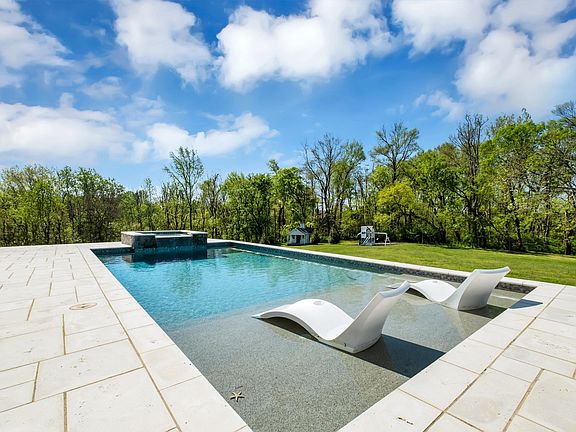
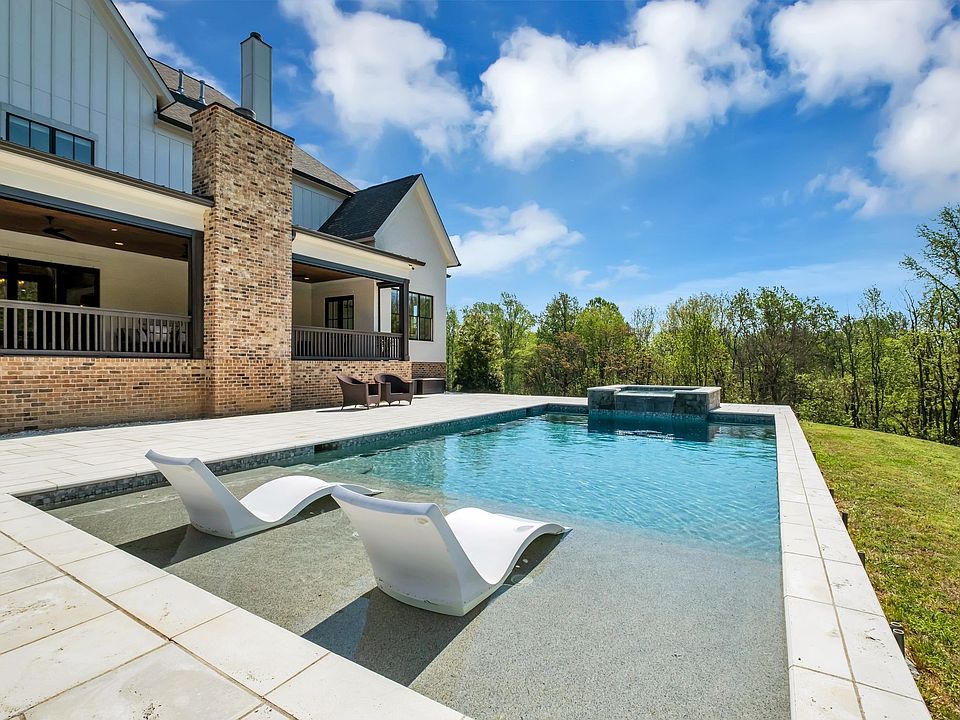
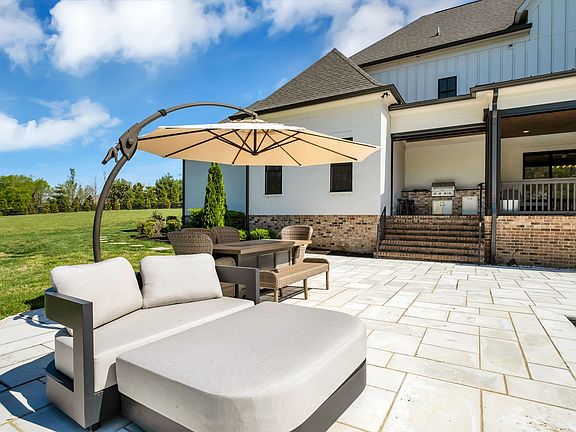
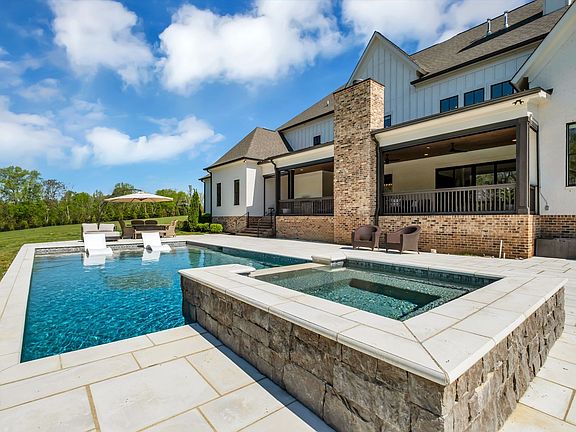
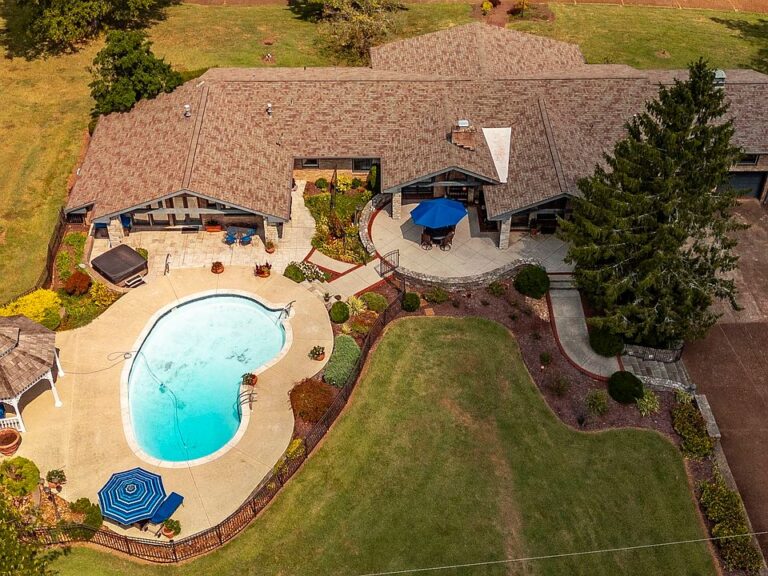
- Outdoor Oasis: Highlights include a heated in-ground pool with a tanning ledge and a waterfall-edge spa.
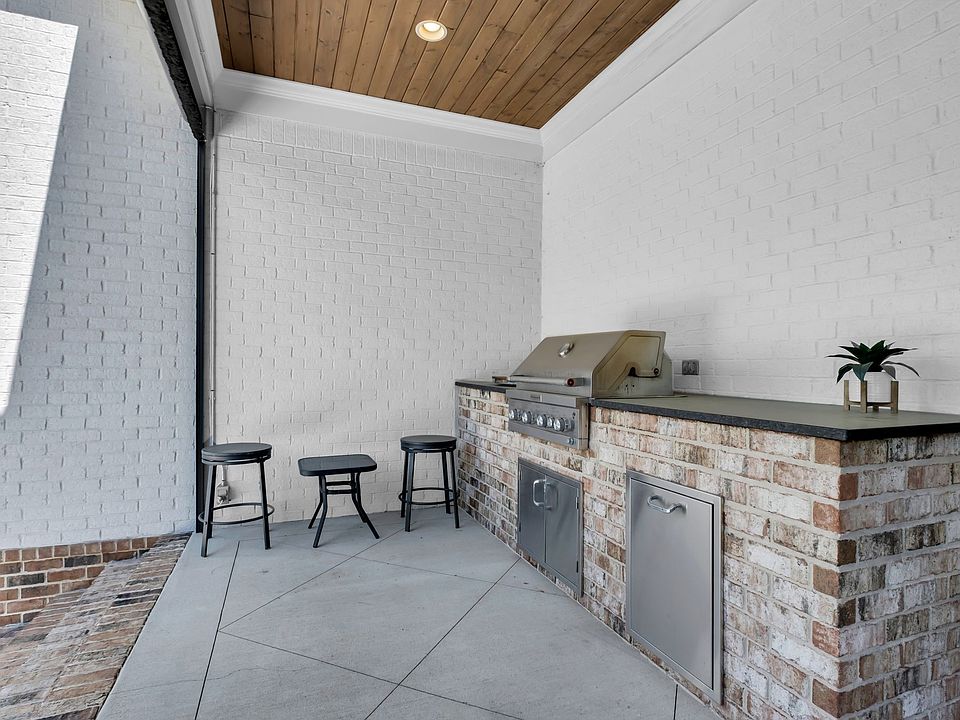
- Screened-in Porch: Features an outdoor brick fireplace overlooking sweeping sunrise and sunset views.
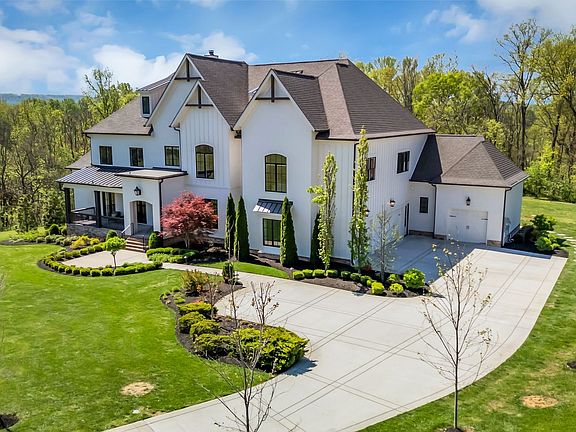
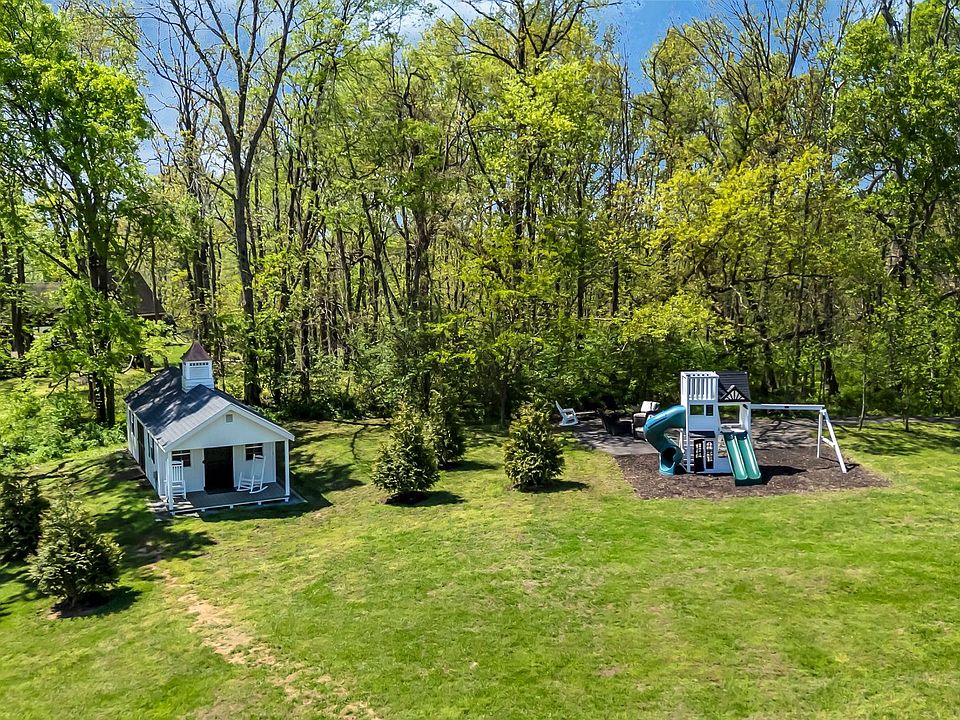
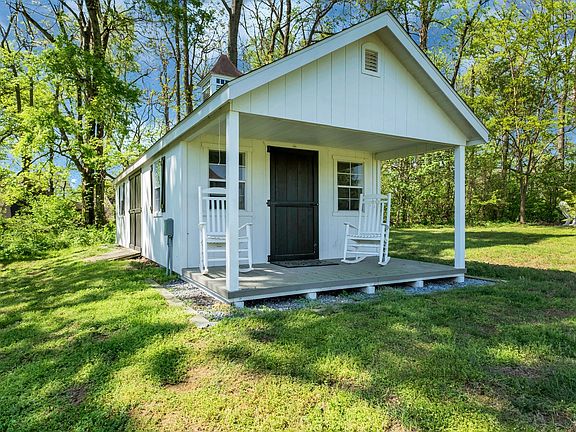
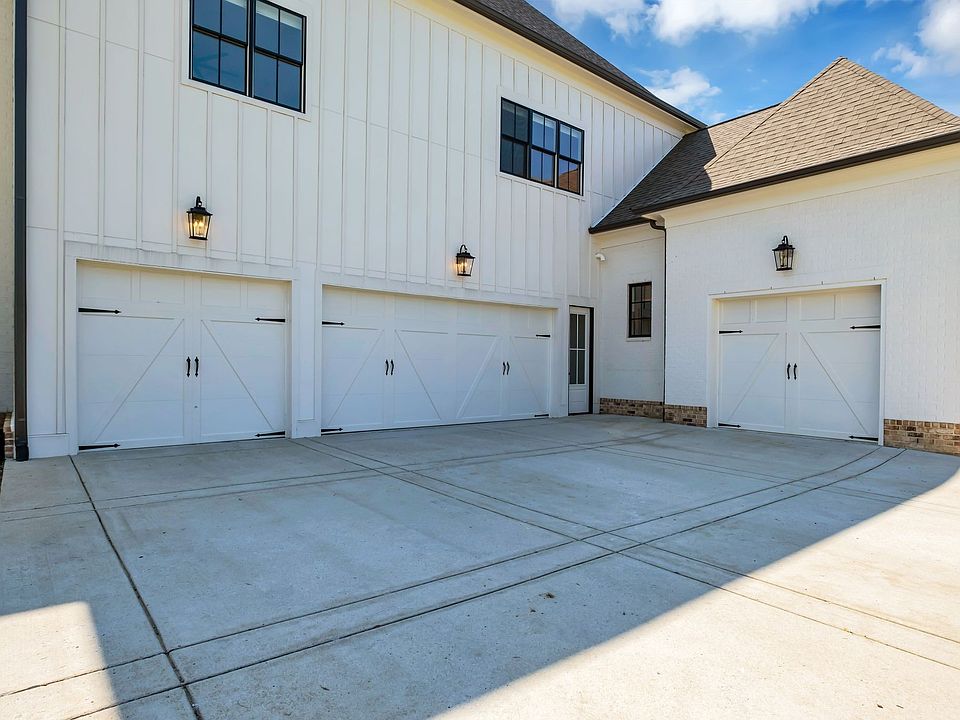
- Parking & Storage: An attached 4-car garage with pristine epoxy flooring, plus an additional storage building on-site.
The exterior grounds offer unmatched privacy, resort-style amenities, and incredible panoramic views of the Tennessee landscape. Anyone seeking a private sanctuary will find exactly what they need in this stunning residence for sale.
From Zillow
Set within the private enclave of St. James, where only a limited number of homes exist, this custom-built estate offers a rare blend of acreage, privacy, and refinement. Ideal for those seeking more land without sacrificing a sense of luxury. Positioned at the highest point on a quiet cul-de-sac, the property spans nearly eight gated acres with sweeping sunrise and sunset views. Inside, over 6,600 square feet unfolds with open yet elegant living spaces designed for both comfort and scale, enhanced by multiple fireplaces throughout.
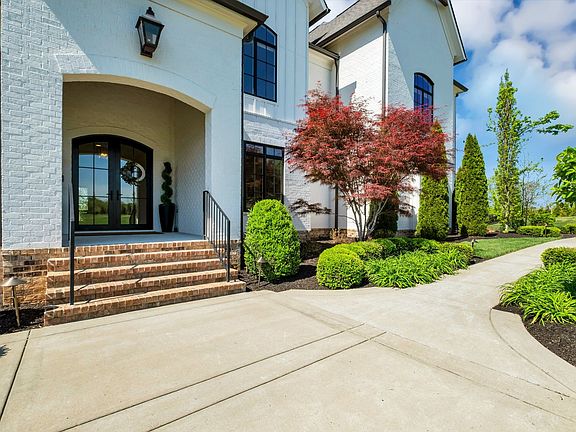
As you enter through arched openings, the light-filled living room makes a striking impression with its vaulted ceiling and floor-to-ceiling brick fireplace. The chef’s kitchen is designed to perform as beautifully as it looks, featuring a six-burner griddle range, double dishwashers, built-in refrigerator and freezer, wine fridge, and a generous island designed for gathering. The main-level primary suite offers a true retreat with dual closets, elegant spa bath and private laundry. While a main-level guest suite adds everyday convenience.
Upstairs, a spacious bonus area with a fully equipped kitchenette, sitting and dining areas creates a private wing ideal for guests, extended stays, or multi-generational living. Three additional bedrooms each feature generous proportions, ensuite baths, and walk-in closets. Outdoor living is equally compelling with a screened-in porch with fireplace and a heated pool w/tanning ledge and spa w/waterfall edge. A four-car garage with epoxy flooring provides abundant space for vehicles and storage. This home delivers the perfect balance of land, seclusion, and elevated living in one of the area’s most exclusive settings.