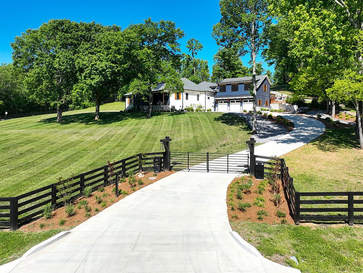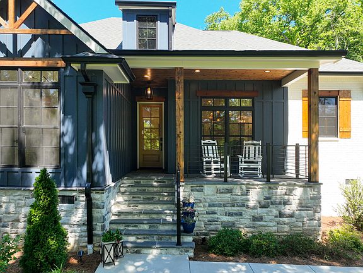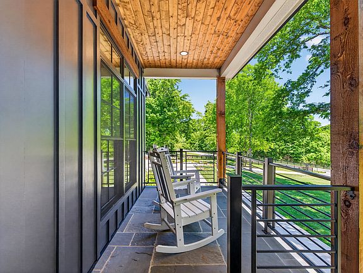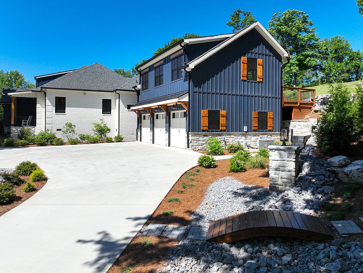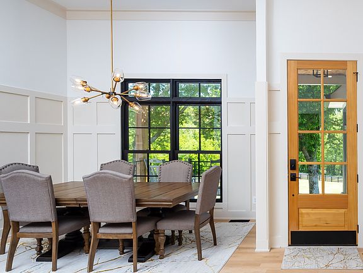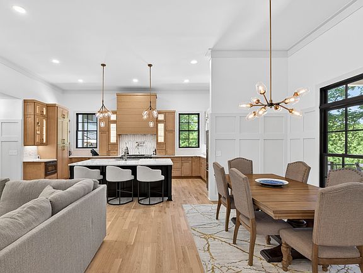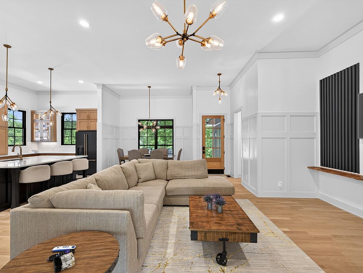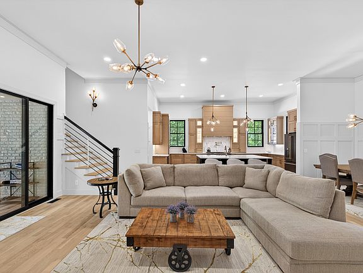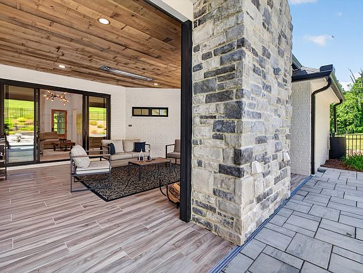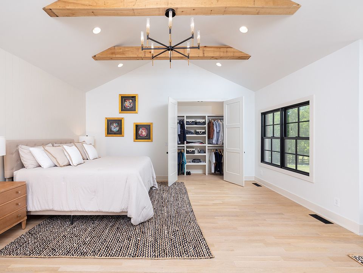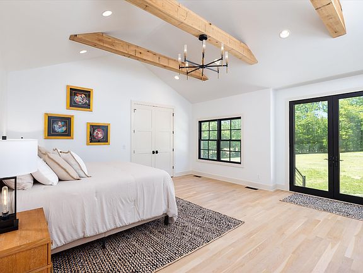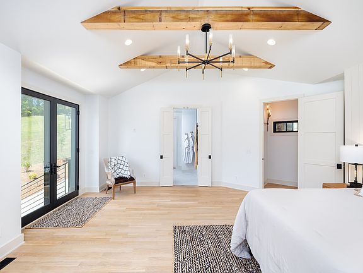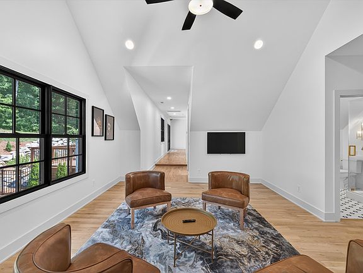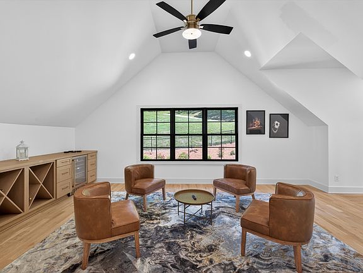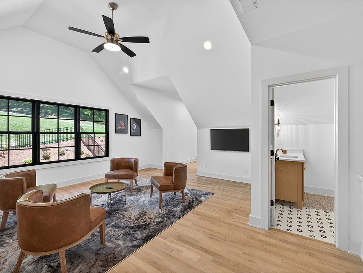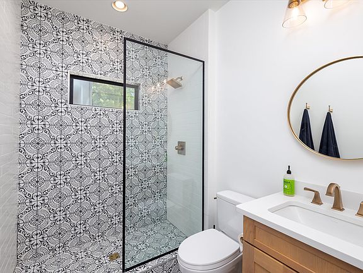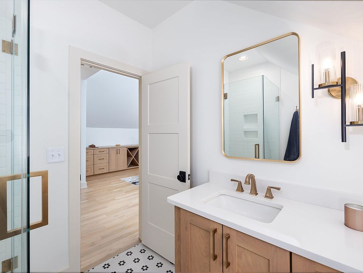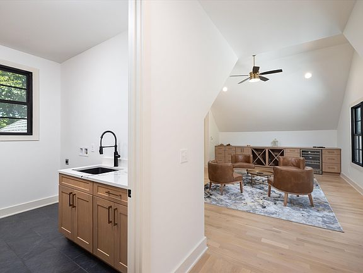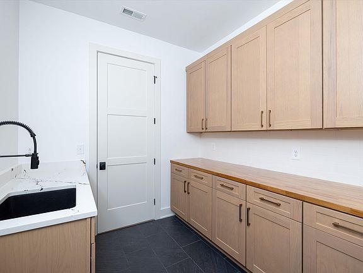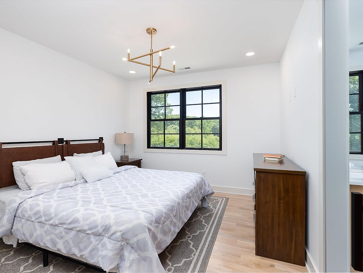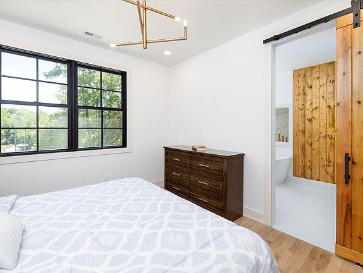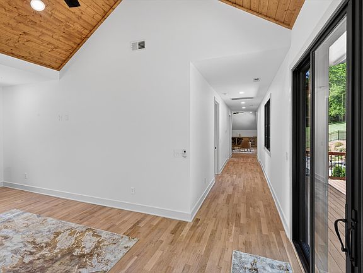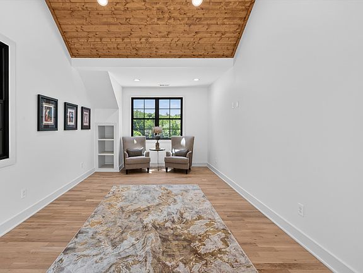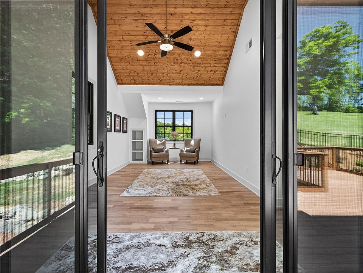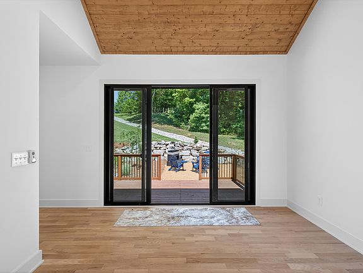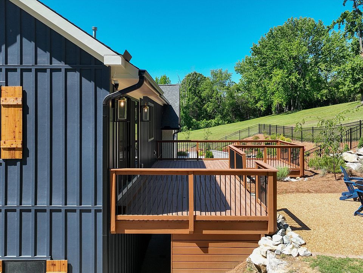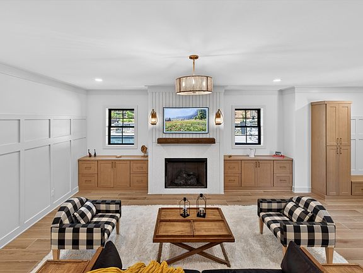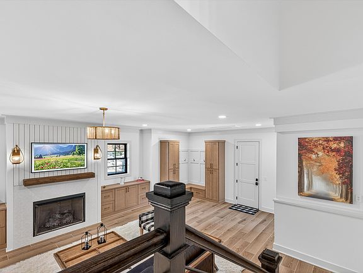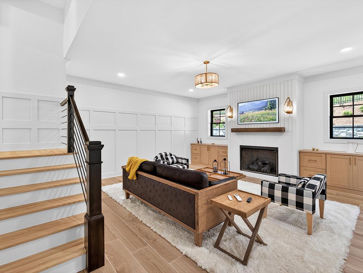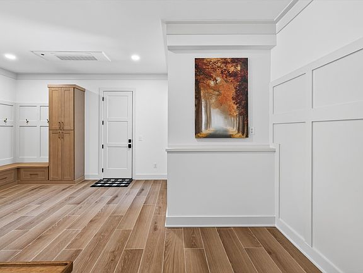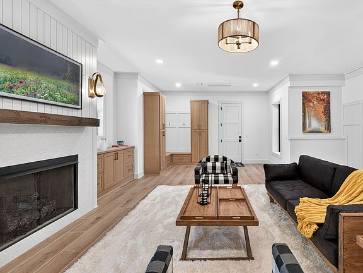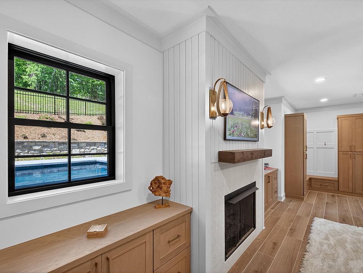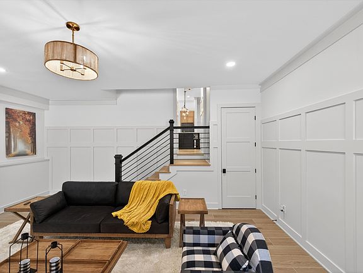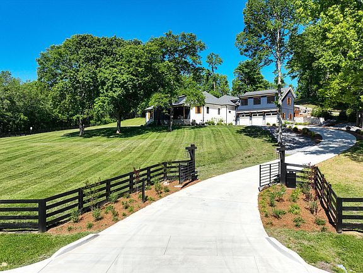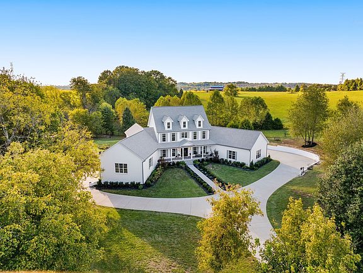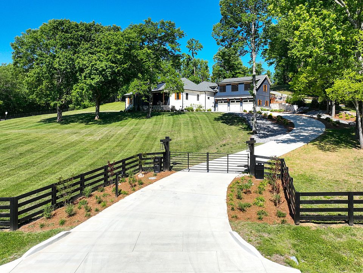
Check out the ceilings!! Over 3 renovated acres in Tennessee. $2,525,000.
Core Information & Location
- Price: $2,525,000
- Address: 6659 Pinkston Rd, College Grove, TN 37046
- Property Type: Single Family Residence (Modern Farmhouse Style)
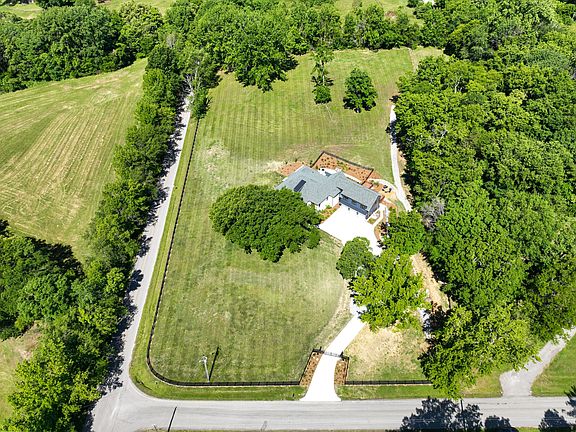
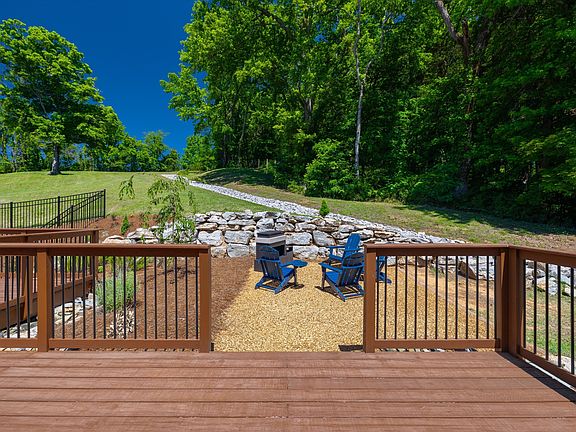
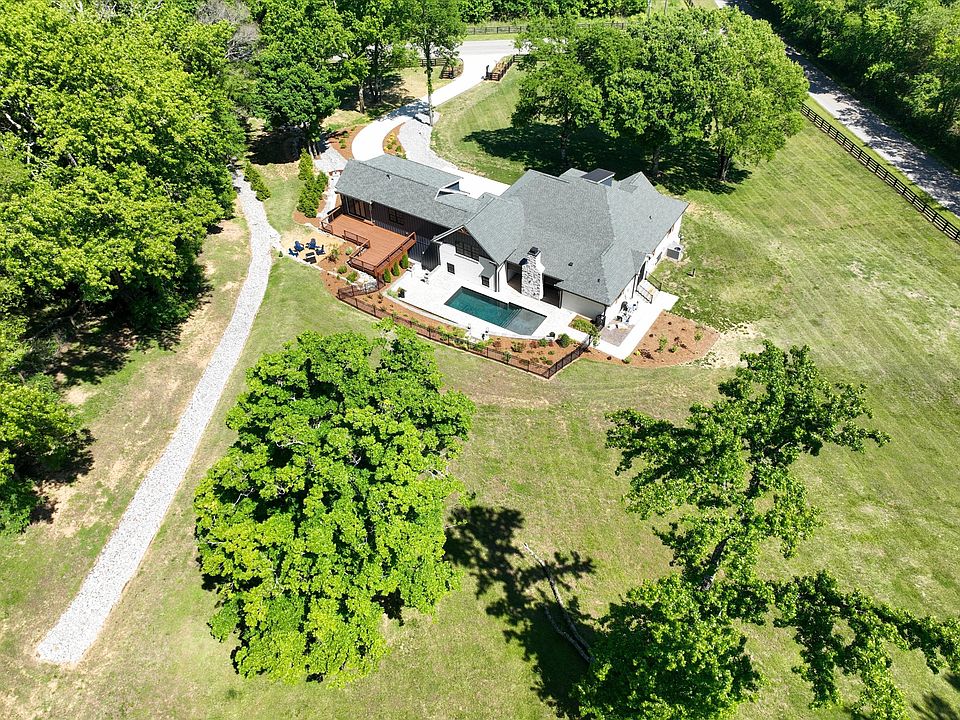
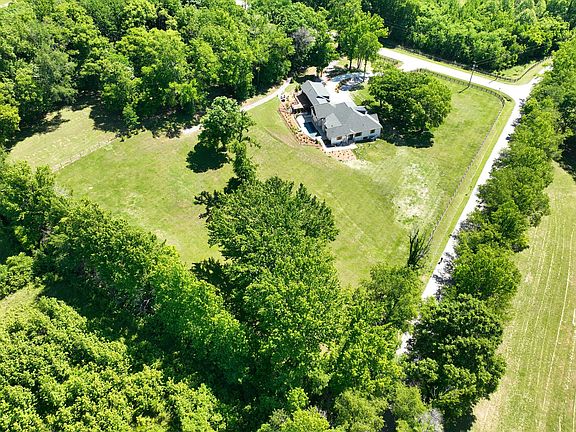
- Lot Size: 3.26 pristine, fully fenced acres
- Square Footage: 4,149 sq. ft. of interior livable area
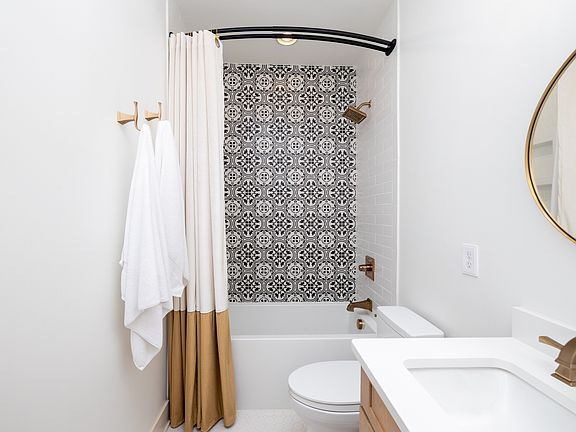
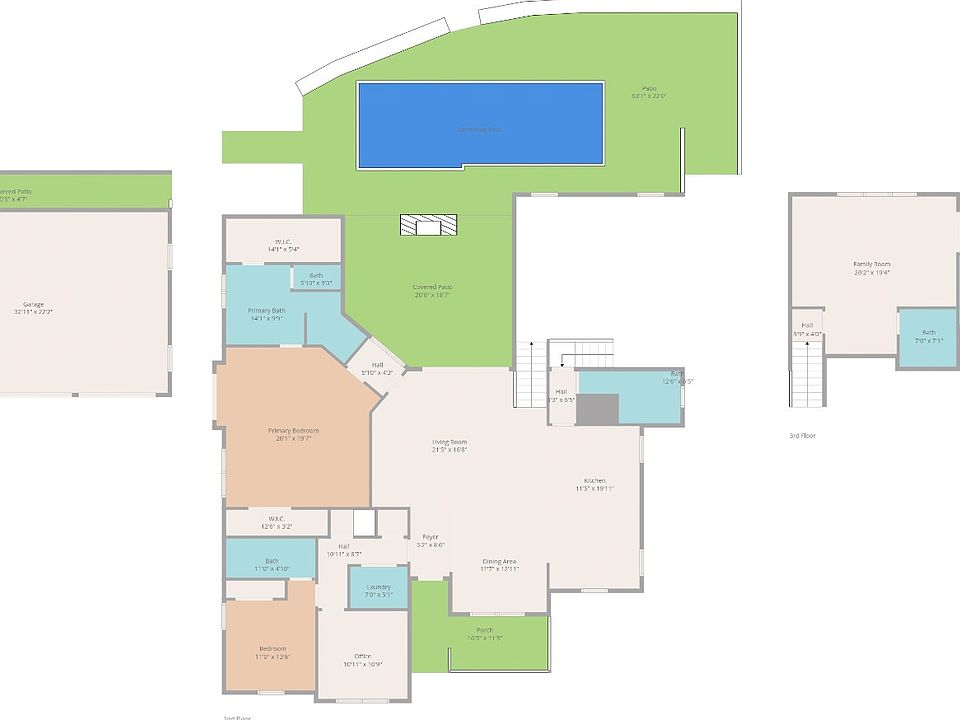
- Bedrooms/Bathrooms: 3 bedrooms, 5 full bathrooms
- Year Built / Renovated: Built in 2008 (extensively renovated, expanded, and updated with premium modern features)
This incredible estate offers the perfect blend of country privacy and contemporary elegance. If you have been searching for a sprawling premium property for sale in a highly desirable school district, this modern farmhouse is a rare find.
Interior Design & Smart Systems
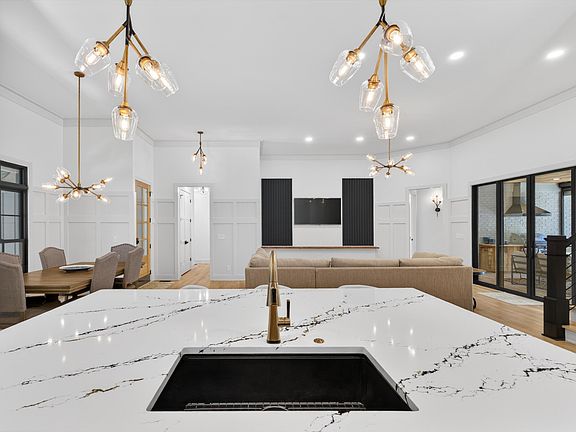
- Flooring & Layout: Premium oak hardwood flooring throughout with an open-concept living space.
- Ceilings & Doors: 10-foot to 11+ foot ceilings paired with 8-foot solid-core doors and custom millwork.
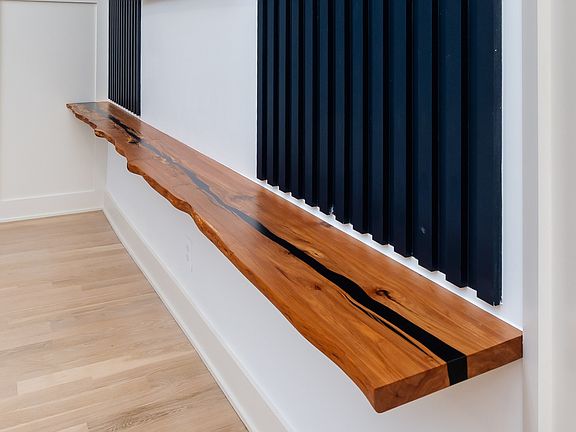
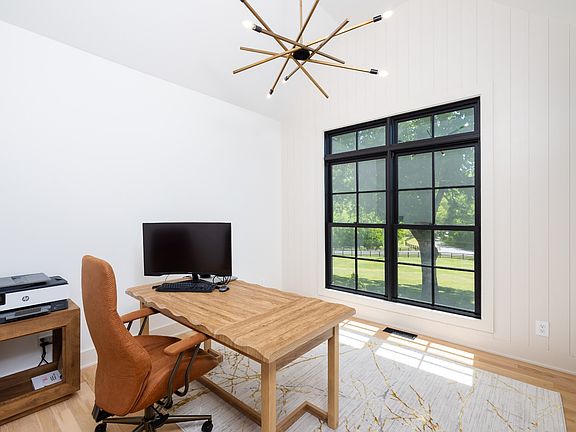
- Lighting & Windows: Generous designer accent walls and expansive windows providing ample natural light.
- Smart Home Technology: Integrated smart features throughout, including automated systems, smart cameras, and digital thermostats.
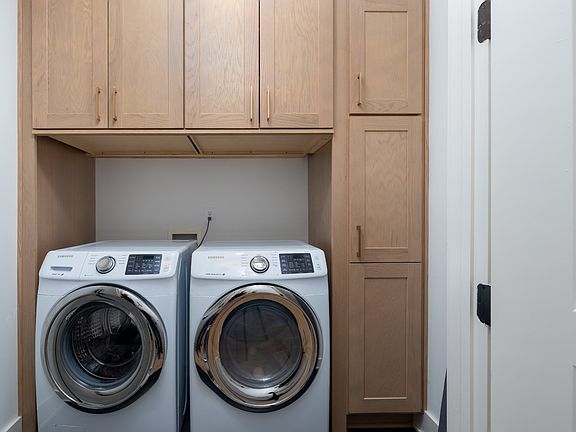
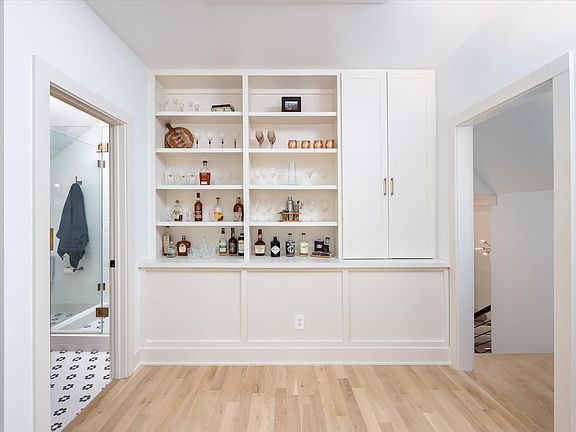
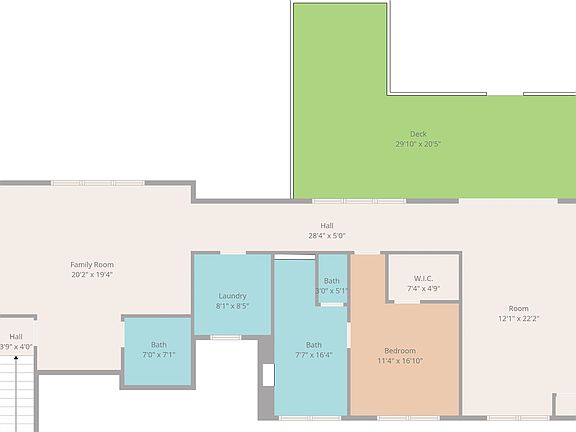
- Bonus Spaces: Dedicated office, mudroom area, and a large recreation/bonus room equipped with built-ins and a wine cooler.
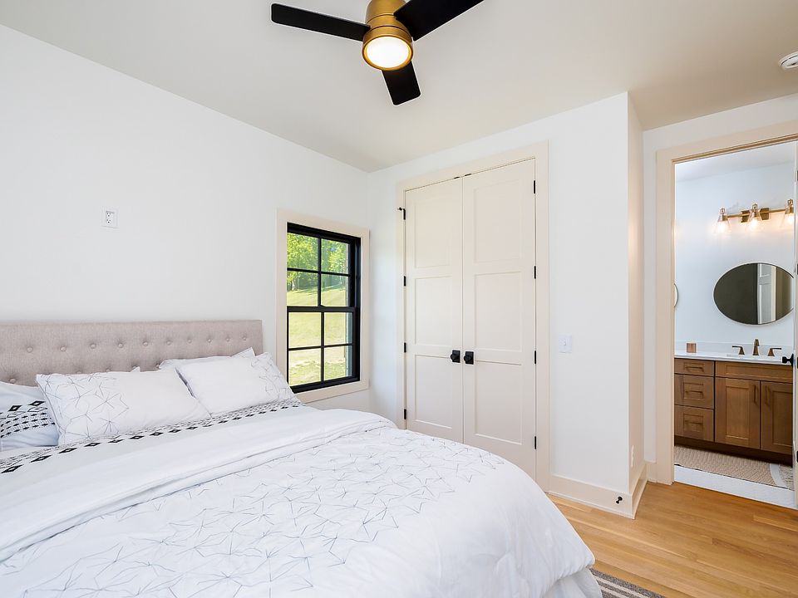
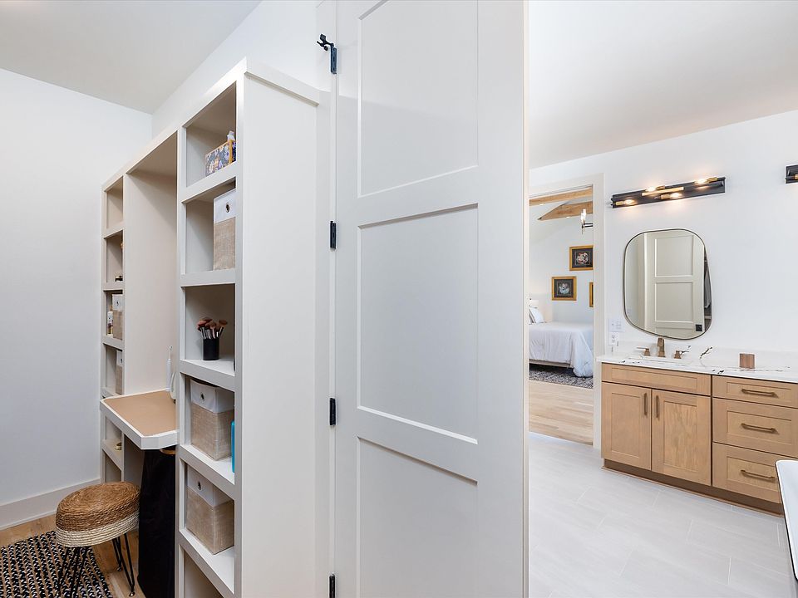
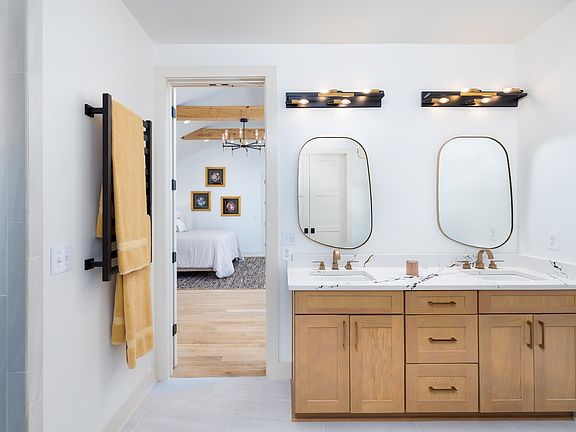
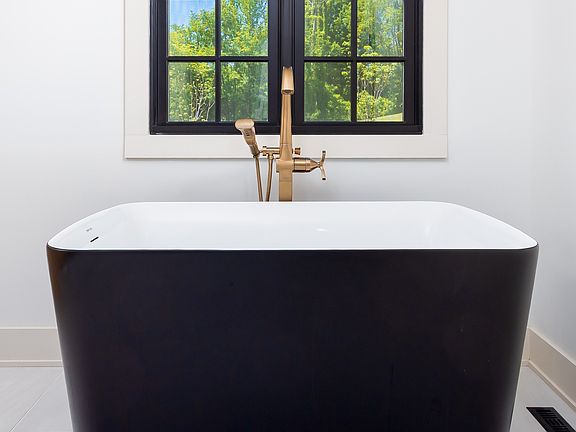
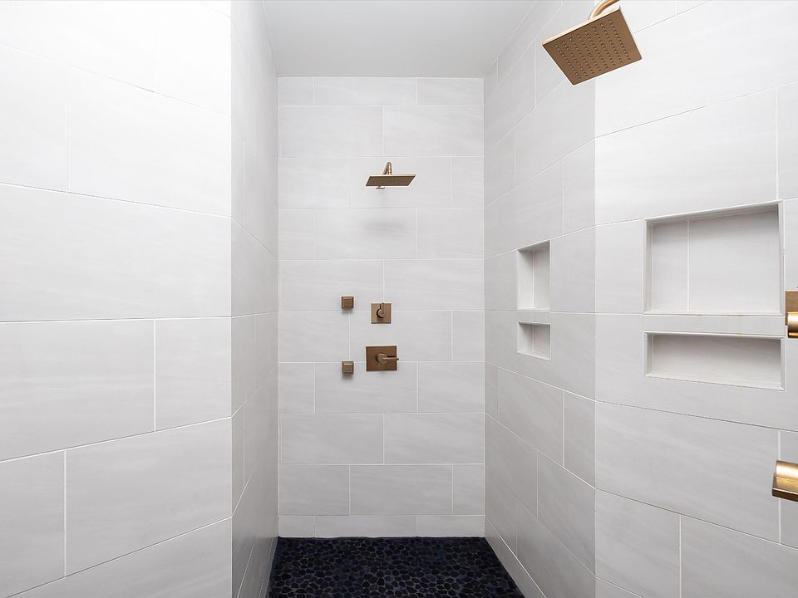
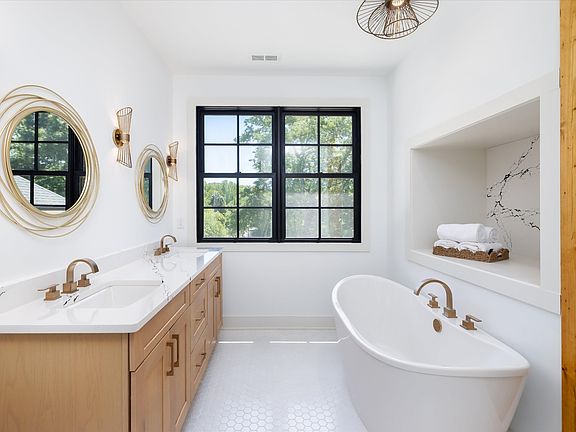
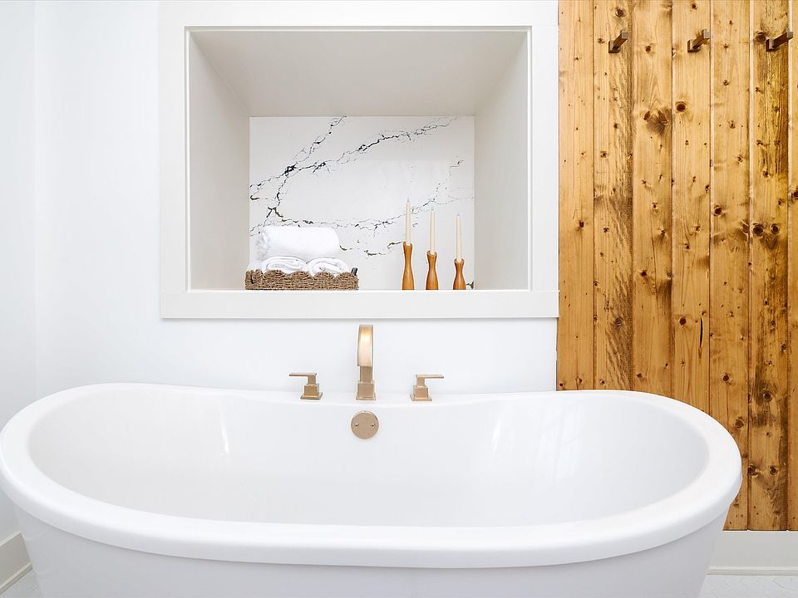
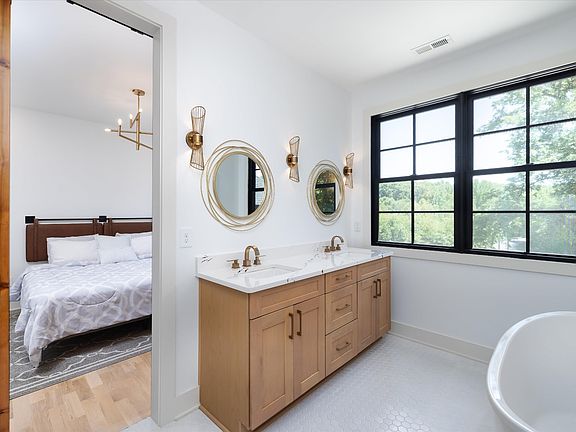
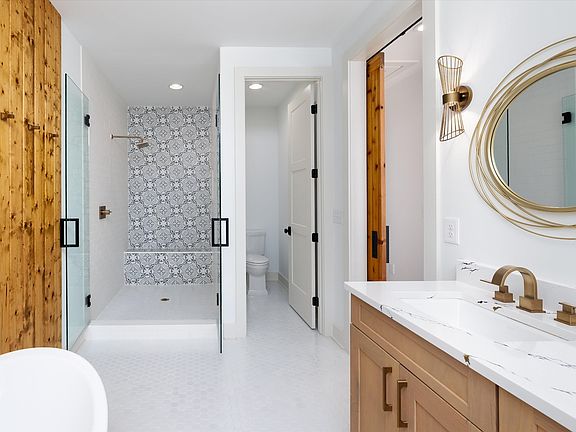
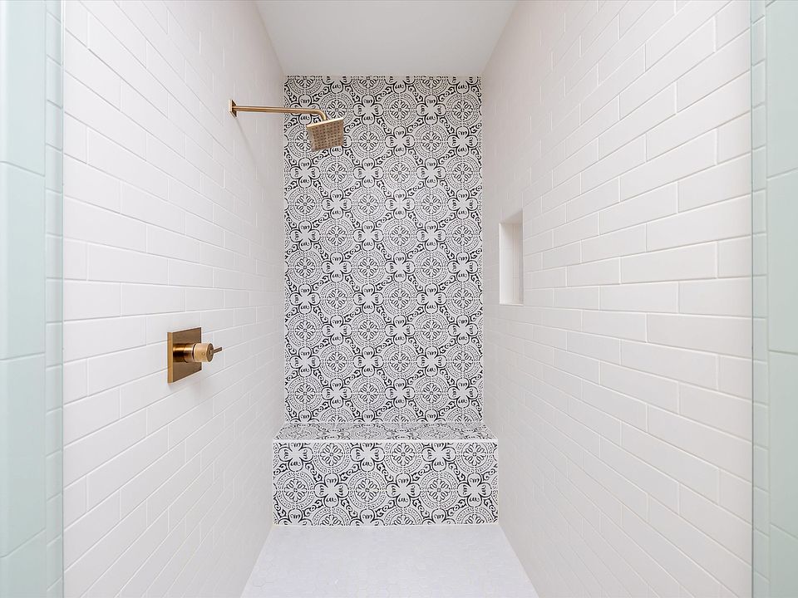
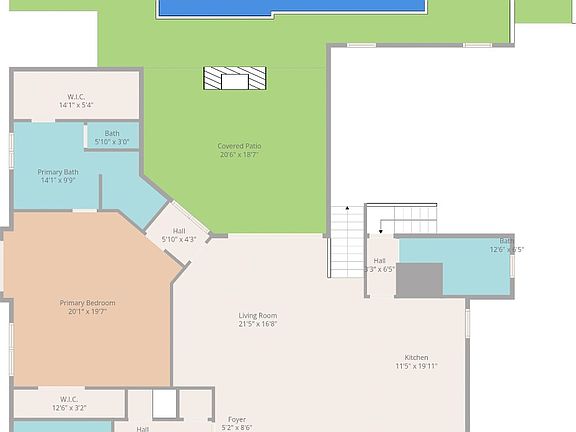
- Primary Suite: Private retreat featuring vaulted ceilings, a massive walk-in closet with a dedicated vanity area, a spa-inspired bath with a soaking tub, a two-person shower, and heated towel warmers.
The interior showcases meticulous craftsmanship and architectural details that completely elevate everyday living. It is the ultimate turnkey option for anyone looking to invest in a luxury house for sale that balances tech-forward convenience with high-end comfort.
Gourmet Kitchen Features
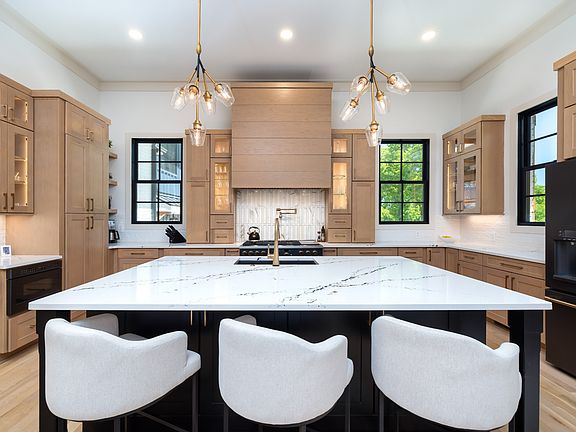
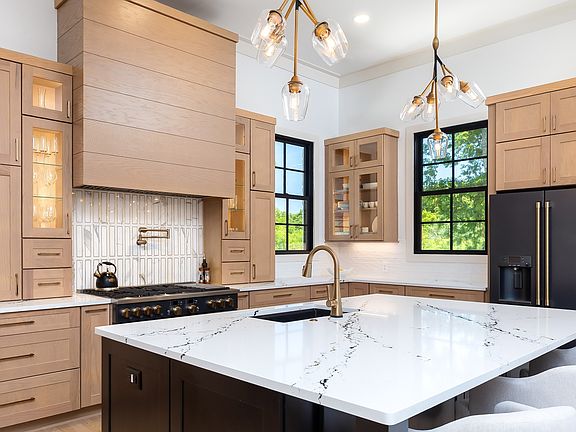
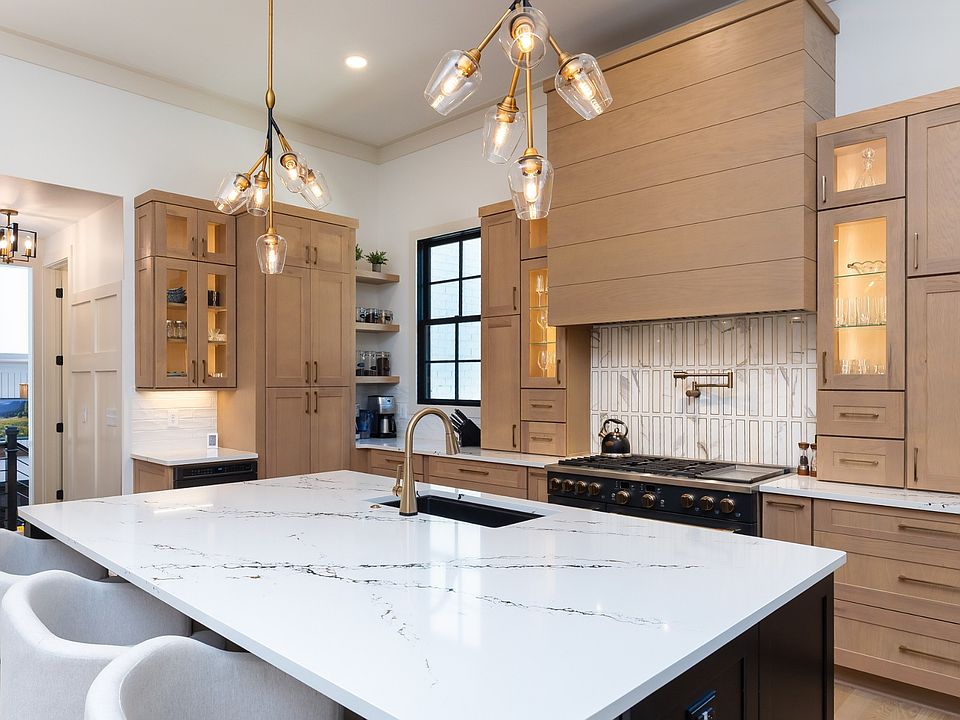
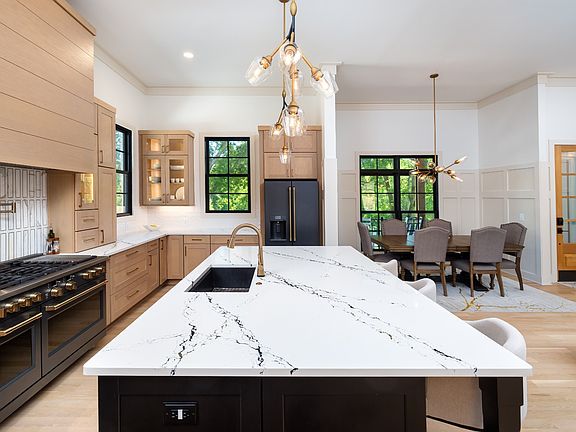
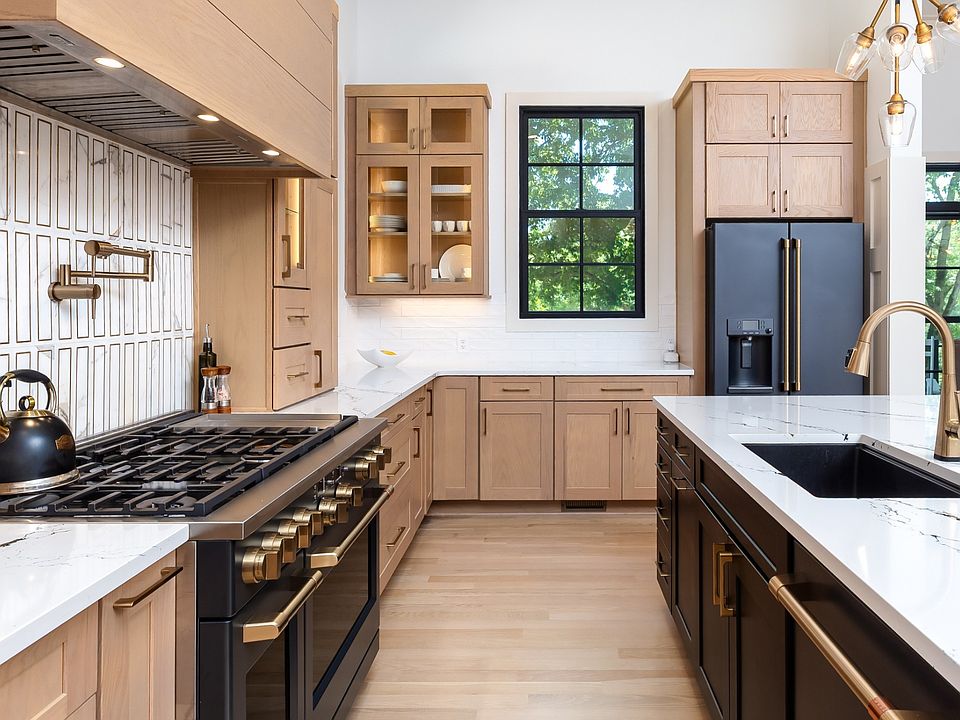
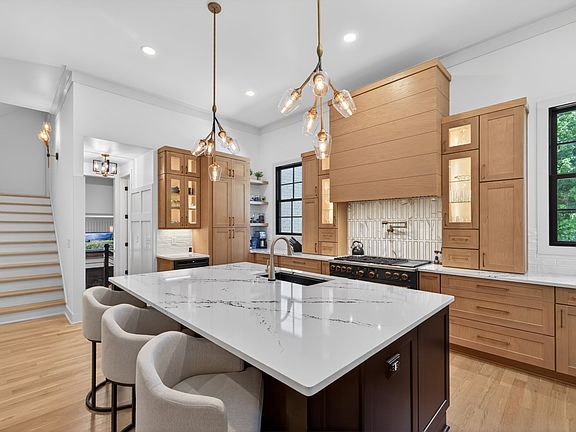
- Cabinetry & Counters: Double custom cabinets paired with premium Cambria quartz countertops.
- Island & Pantry: Oversized center island and a hidden walk-in pantry.
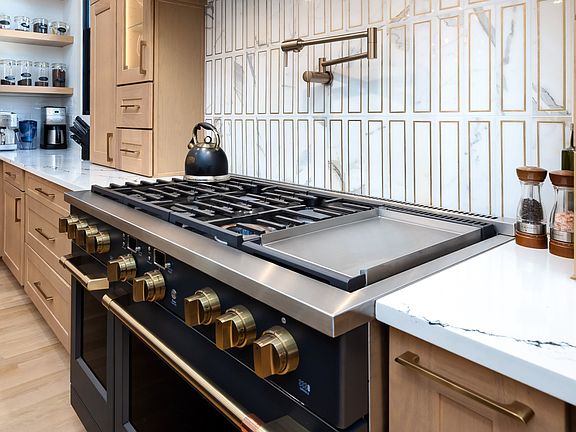
- Appliances: Full Café matte black commercial-style appliance package, including a 48-inch dual-fuel range with griddle and dual ovens.
- Premium Details: Under-cabinet and in-cabinet accent lighting, alongside a convenient pot filler over the range.
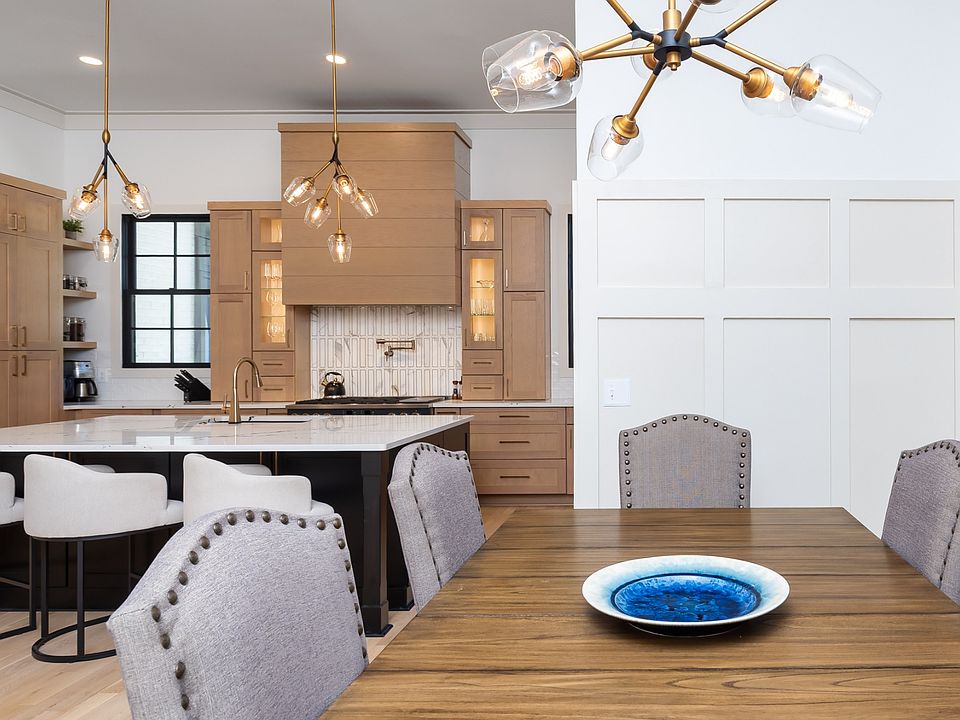
This chef’s kitchen stands out as a true masterpiece of function and design, perfectly suited for hosting friends and family. Anyone hunting for a dream culinary space inside a premium residence for sale will instantly fall in love with these high-end finishes.
Outdoor & Exterior Amenities
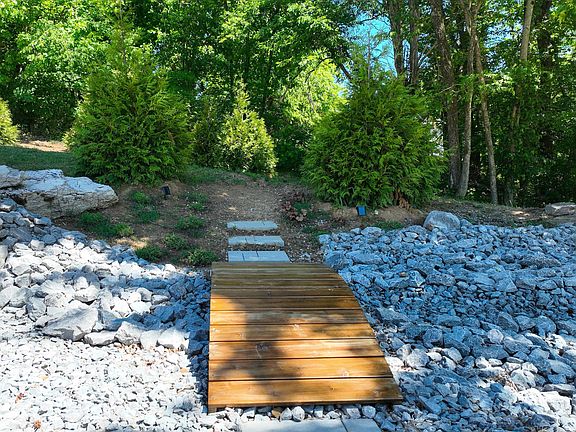
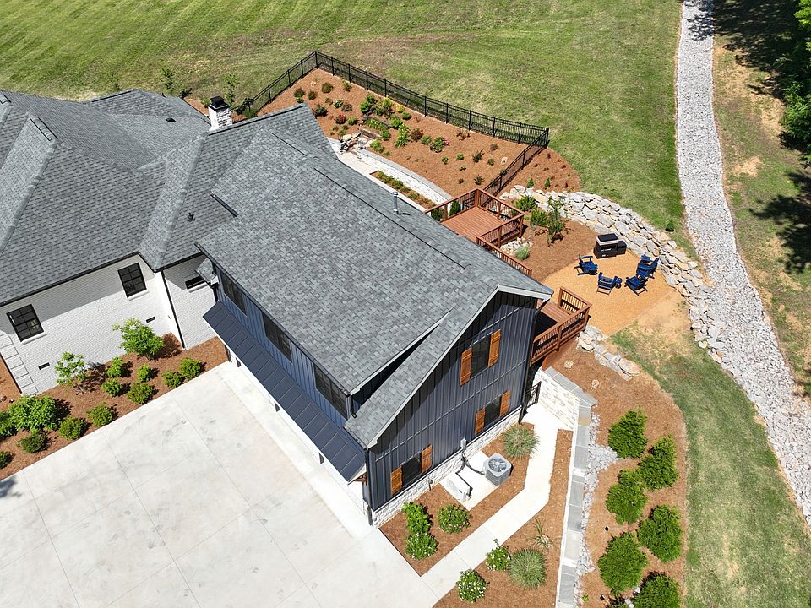
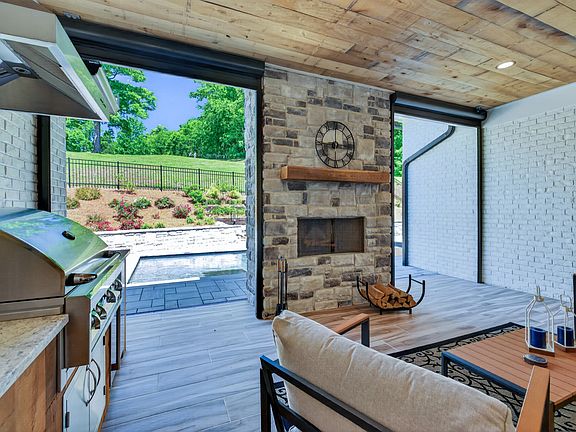
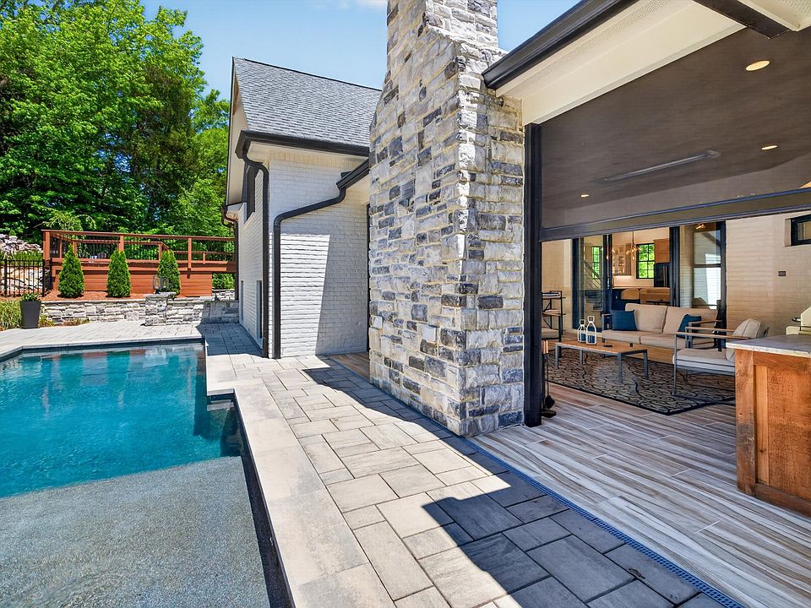
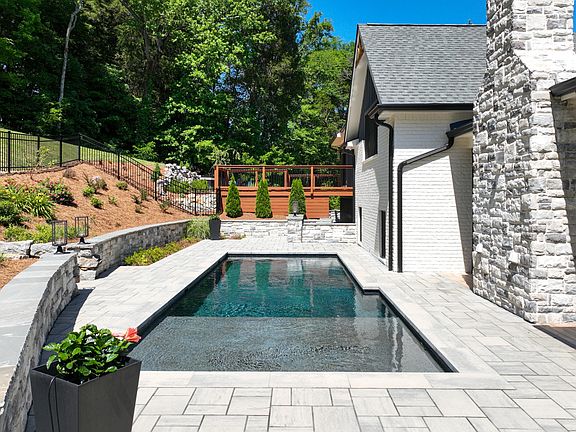
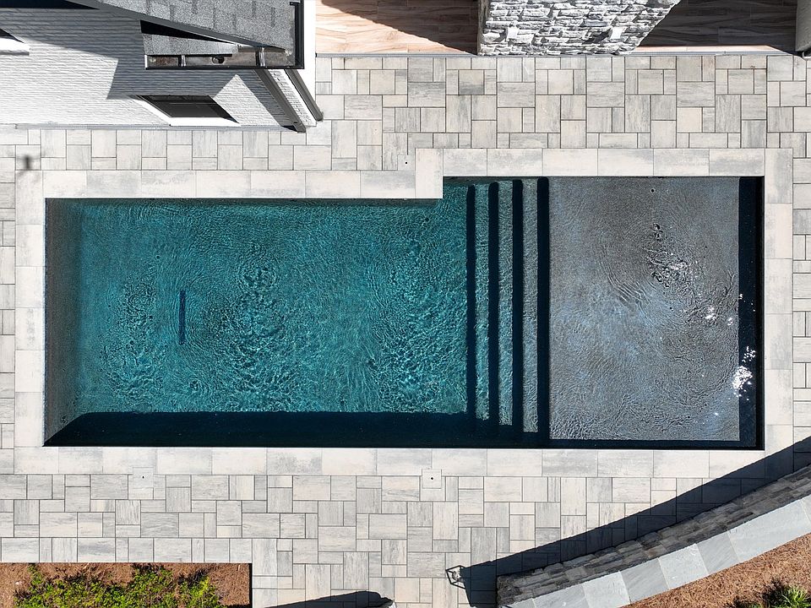
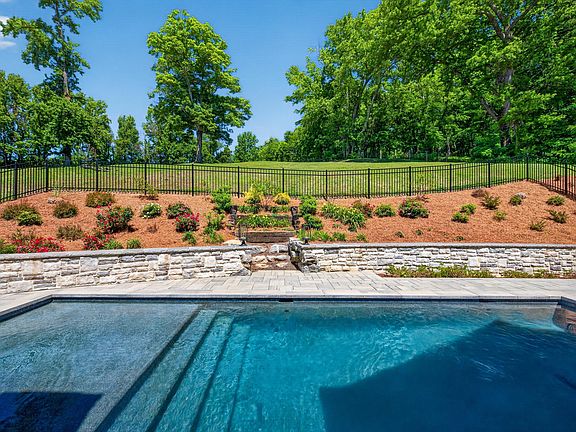
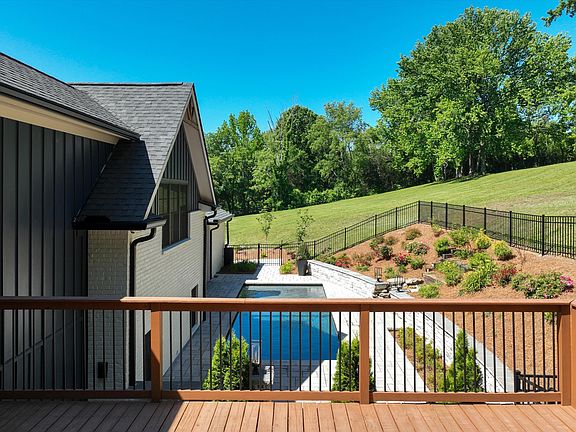
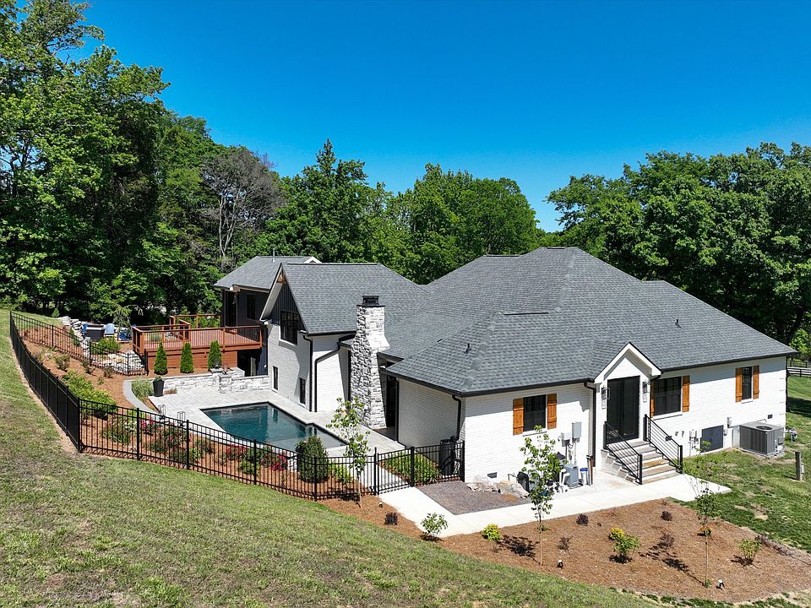
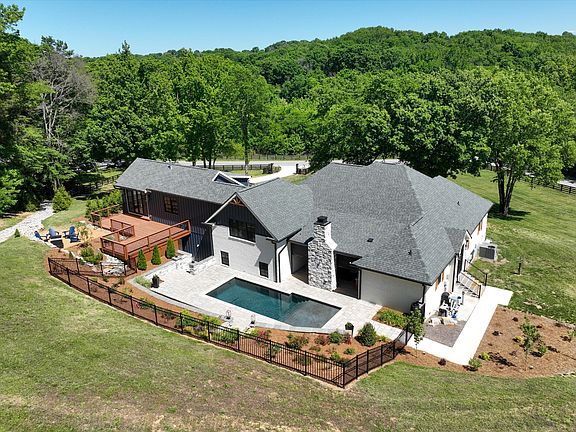
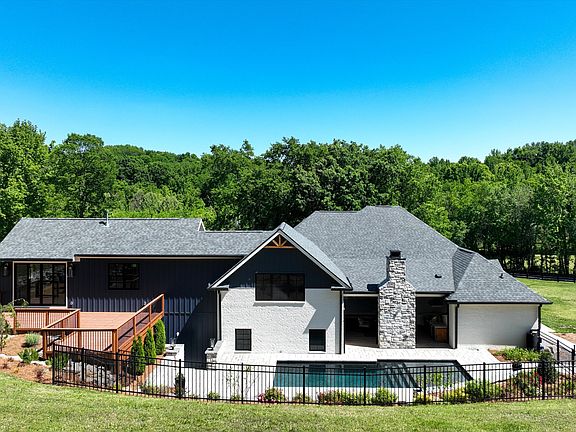
- Pool & Patio: Inground gunite pool set against a beautifully landscaped, private resort-style backyard.
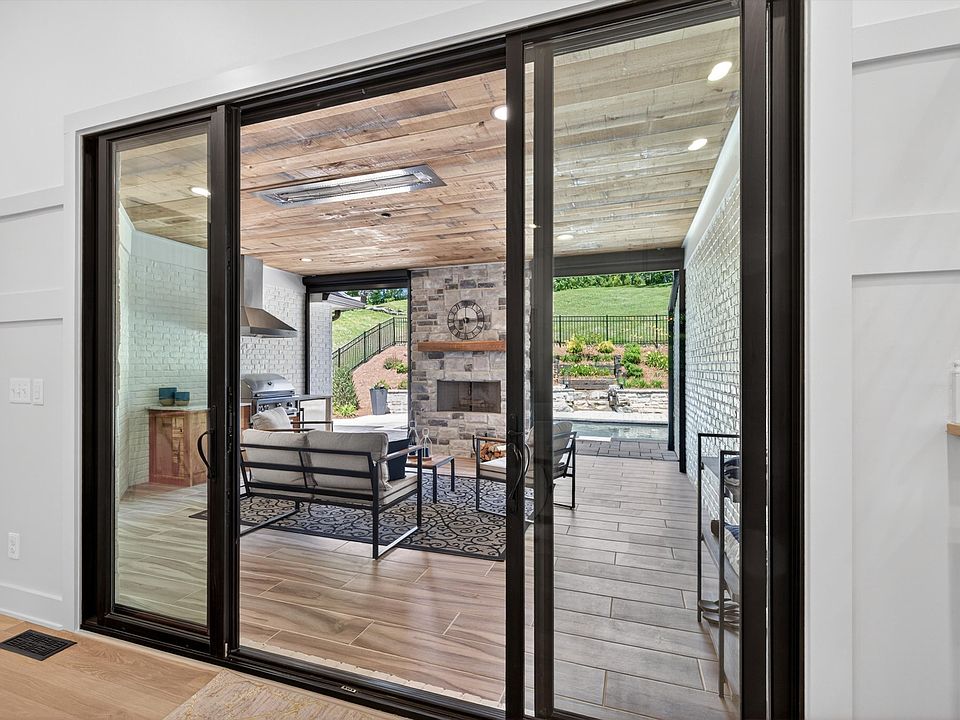
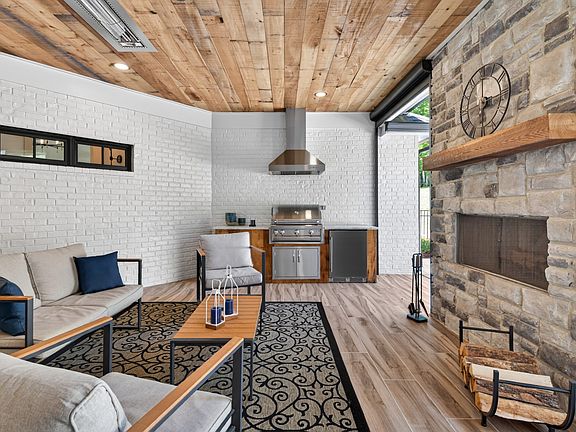
- Outdoor Living: Covered outdoor living pavilion featuring a cozy fireplace and retractable privacy screens.
- Cooking Station: Built-in outdoor kitchen complete with an Artisan grill and a dedicated beverage cooler.
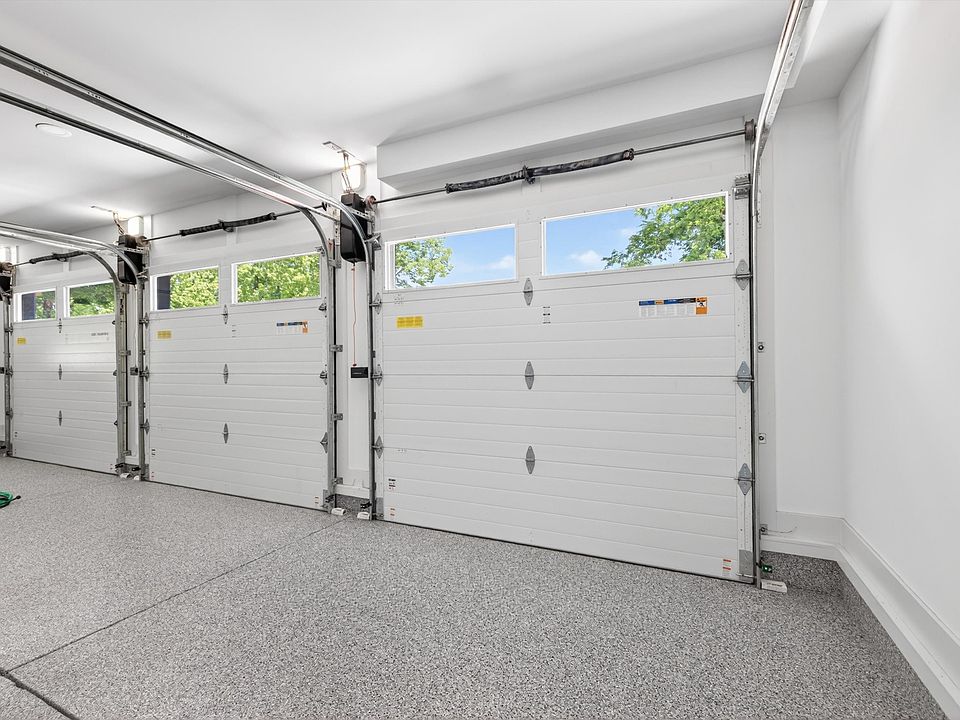
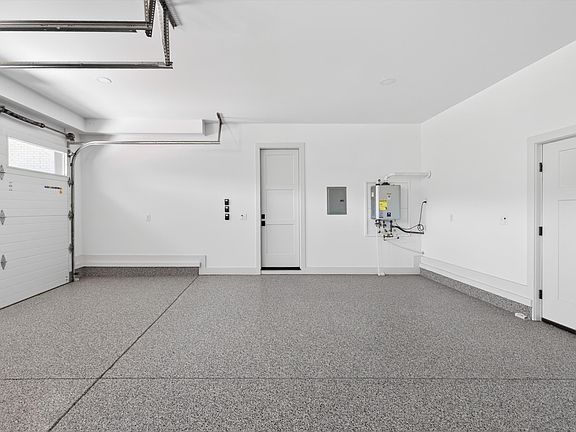
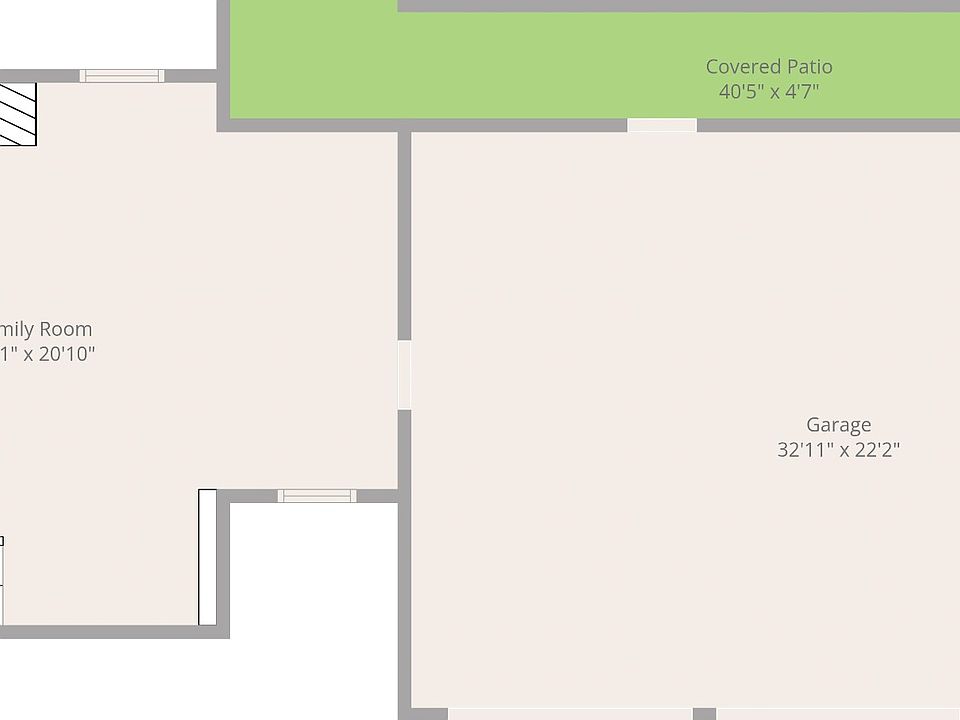
- Garage & Infrastructure: 3-car attached garage with durable epoxy flooring (7 total parking spaces on site), an encapsulated crawl space, and a corner lot position.
The outdoor setup functions like a private vacation resort right in the heart of Williamson County. Finding this level of acreage and outdoor entertainment value in a modern property for sale is truly a unique opportunity.
From Zillow
Experience elevated modern farmhouse living in this custom luxury rebuild and expanded smart home estate on 3.26 peaceful, beautifully landscaped acres in College Grove. Thoughtfully reimagined with luxury finishes, premium systems, smart technology, and resort-style amenities throughout, this one-of-a-kind property offers the perfect blend of refined comfort, timeless architectural design, and modern functionality. Inside, the home showcases oak hardwood flooring throughout, 10- 11+ foot ceilings, 8-foot solid-core doors, extensive custom millwork, designer accent walls, and expansive windows that flood the home with natural light.
The open-concept layout was designed for both everyday living and effortless entertaining. The gourmet kitchen is a true showpiece featuring double custom cabinetry, Cambria quartz countertops, an oversized island, hidden walk-in pantry, under-cabinet and in-cabinet lighting, pot filler, and a full Café matte black commercial-style appliance package, including a 48-inch dual-fuel range with griddle and dual ovens. The luxurious primary suite offers a private retreat with vaulted ceilings, spa-inspired bath, oversized two-person shower, spa-style soaking tub, dual vanities with quartz countertops, heated towel warmer, and spacious walk-in closet with dedicated vanity area.
Additional highlights include multiple living and recreation spaces, a bonus room with built-ins, wine cooler, ensuite guest acommodations, dedicated office, integrated smart home features, mudroom area, and five beautifully appointed full bathrooms. Designed for exceptional indoor-outdoor living, the property features a stunning inground gunite pool, covered outdoor living space with fireplace, retractable privacy screens, and a built-in outdoor cooking station complete with Artisan grill and beverage cooler, creating the ultimate private entertaining retreat. The yard is fully fenced and includes an encapsulated crawl space, epoxy garage flooring, and much more