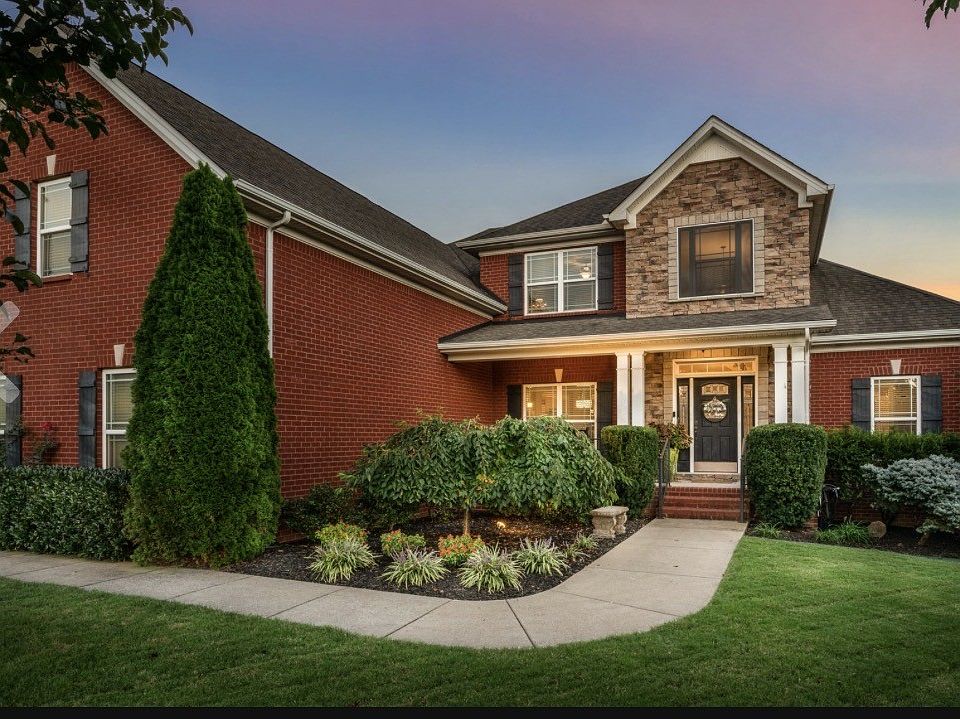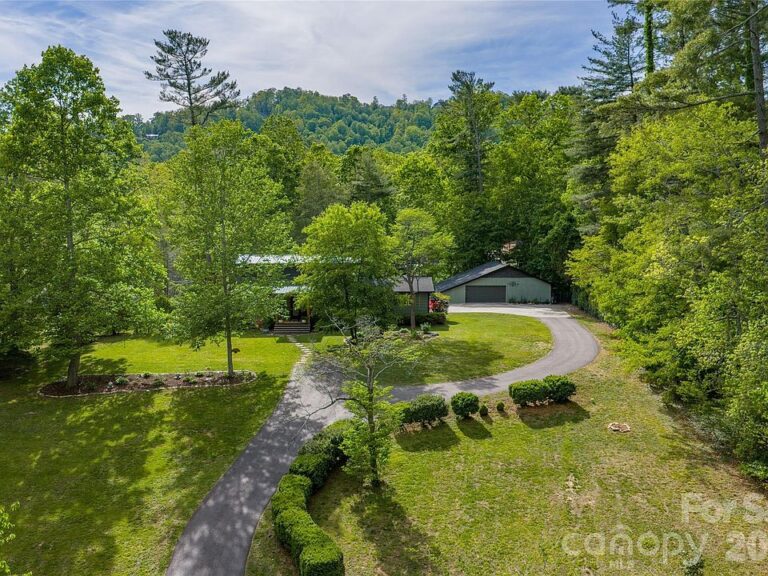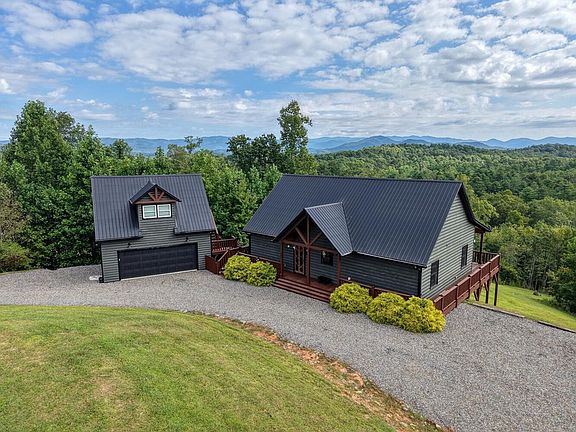
Gorgeous interior details! Almost 3,500 sq ft on a half-acre in TN. $875,000.
Basic Details & Pricing
- Price: $875,000
- Address: 4010 Gari Baldi Ct, Spring Hill, TN 37174
- Bedrooms: 5 Bedrooms (includes main-level primary suite and second main-floor bedroom)
- Bathrooms: 3 Full Bathrooms
- Square Footage: 3,494 sq. ft.
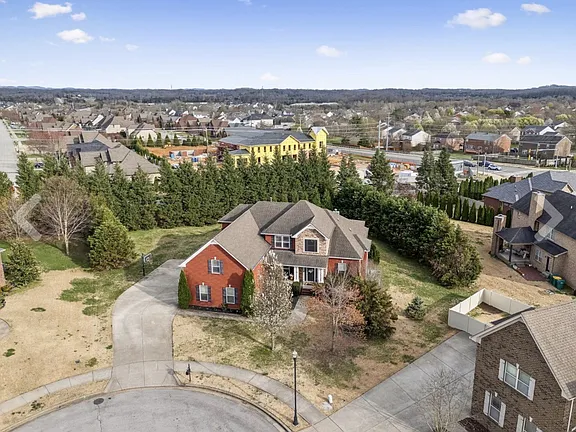
- Lot Size: 0.50 Acres (1/2 Acre lot on a cul-de-sac)
- Year Built: 2010
If you are looking for an exceptional home, this stunning house for sale offers generous square footage and a prime cul-de-sac location.
Interior & Layout
- Main Level Primary Suite: Luxurious master bedroom with full bath amenities
- Second Main Floor Bedroom: Ideal for guests, in-laws, or multi-generational living
- Open-Concept Kitchen: Massive central island, breakfast room, and open connection to the living area
- Upstairs Living: Bonus room with built-ins, barn door, and a wet bar
- Flexible 5th Bedroom: Works as a private home office, homeschool area, or flex space
- Flooring & Details: Hardwood and tile flooring throughout, trim-detailed staircase, and high ceilings
With its spacious layout and premium indoor details, this luxury property for sale combines comfort with modern architectural character.
Outdoor Living & Amenities
- Resort-Style Backyard: Heated, in-ground saltwater pool and built-in spa
- Screened-In Porch: ~600 sq. ft. covered porch featuring full privacy shades and a porch swing
- Fire Pit & Lawn: Dedicated fire pit area plus extra yard space for play and relaxation
- Garage & Systems: 3-car garage, tankless water heater, and energy-efficient thermostat systems
- Location: Walking distance to top-rated Williamson County schools
Featuring an incredible outdoor entertainment space, this impressive residence for sale provides the ultimate year-round backyard retreat.
From Zillow
Highly motivated sellers. Stunning All-Brick Home with Heated Pool & Spa on Half-Acre Cul-de-Sac Home Site: All-brick home with stone accents luxury, space, and incredible outdoor living on a half-acre lot. A covered front porch formal dining room and trim-detailed staircase. Open-concept kitchen is built for entertaining, featuring a massive island that creates a warm gathering place.
The breakfast room offers a cozy spot for casual dining, while the spacious living area seamlessly connects the spaces for that open concept! The main level includes a luxurious primary suite and a second bedroom, perfect for guests or multi-generational living. Upstairs, a bonus room with built-ins, a barn door, and a wet bar provide additional living space. A fifth bedroom can serve as a private office or flex space.
Step outside to a resort-style backyard featuring a heated, saltwater, in-ground pool & spa, a fire pit, and extra yard space for play or relaxation. An approximate 600 sq. ft. screened-in covered porch with full privacy shades and a porch swing offers the perfect year-round retreat. Tankless water heater, three-car garage and a dedicated desk or homeschool workspace. Amazing house in an great location, walking distance to all three williamson co schools.